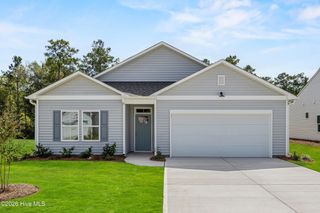
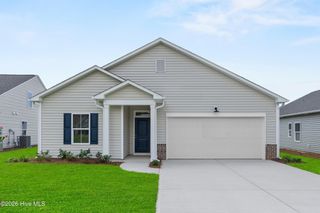
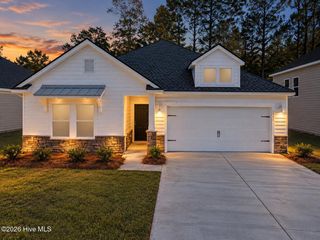
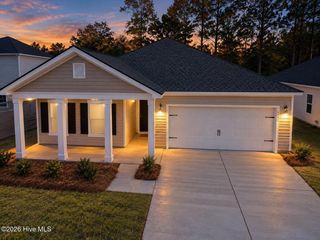
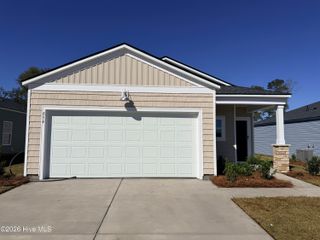
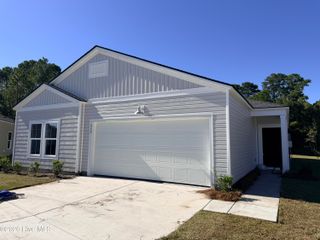
2054 Creekview Landing Boulevard SW Lot 69, Shallotte, NC 28470
- 3 beds |
- 2 baths |
- 1,504 sqft
 Single-Family Home
 Built in 2026
 5,227sqft lot
 2 car garage
 $189/sqft
 Listed 27 days ago
Property Description
The Retreat is a thoughtfully designed one-story, 3-bedroom, 2-bathroom home with approximately 1,504 square feet and features an open-concept layout that connects the family room, kitchen, and dining area, creating a comfortable space for everyday living and entertaining. The house includes a 2 car attached garage, nine-foot ceilings, and much more. The kitchen includes a large center island, while the dining area opens directly to a covered lanai, providing an easy connection to outdoor living. Two secondary bedrooms are positioned near the front of the home and share a full bathroom. Toward the rear, the private primary suite offers a spacious bedroom, a primary bath with dual vanities and a walk-in shower, and a large walk-in closet. One especially convenient feature is the direct access from the primary suite to the laundry room. Additional highlights include: • 3 bedrooms • 2 full bathrooms • 1,504 sq. ft. • One-story design • Two-car garage • Open-concept family room, kitchen, and dining area • Large kitchen island • Walk-in primary closet • Primary suite with private bath • Laundry room connected to the primary suite • Covered patio • Practical layout with excellent separation between the primary suite and secondary bedrooms As with all of the homes in Creekview Landing, the Retreat features LVP flooring, nine-foot ceilings, LED lighting, granite kitchen countertops, quartz bathroom countertops, and comfort height toilets as standard in every home. The Retreat offers easy one-level living with an inviting open-concept design, spacious bedrooms, and a private primary suite. Its large kitchen island, seamless indoor-outdoor connection, covered patio, and convenient primary-suite-to-laundry access make this 1,504-square-foot home an excellent choice for comfortable coastal living at Creekview Landing.
- Listing Status:
- Active
- Date Added:
- October 14, 2026
- Data Last Updated:
- November 10, 2026 at 7:18AM
- Listing Office:
- Dream Finders Realty LLC : 910-486-4864
- MLS ID:
- 100610327

- General: Cluster Mailboxes
- Other Structures: Rear Porch
- Pool: None
- Parking: Garage Faces FrontConcreteGarage Door OpenerGarageParking spaces: 4
- Roofing: Architectural Shingle
- General: Vinyl SidingWood FrameOneSlab
- Road/Access: Private RoadSee Remarks
- HOA Amenities: Community Pool804.0Annually
- Originating MLS: Hive MLS
- School District: Brunswick County Schools
- County: Brunswick
- Zoning: Co-R-6000L-69 Creekview Landing PL 173/36229op033
- View: None
- Fencing: None
- Utilities: Sewer ConnectedWater Connected
- Water: Public
- Sewer: Municipal SewerBrunswick County Public Utilities
- Source: Hive MLS
This listing courtesy of Dream Finders Realty LLC
Monthly Payment
- Principal & Interest $
- Property Taxes $
- Home Insurance $
- VA Funding Fee $