292 San Remy Way, Shallotte, NC 28470
- 4 beds |
- 4 baths |
- 3,202 sqft
 Single-Family Home
  Built in 2026
  0.39acre lot
 2 car garage
  $208/sqft
  Listed 3 months ago
Property Description
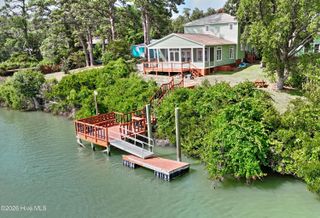
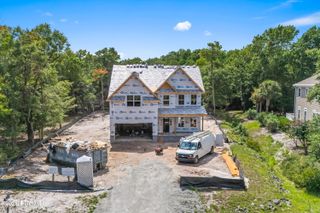
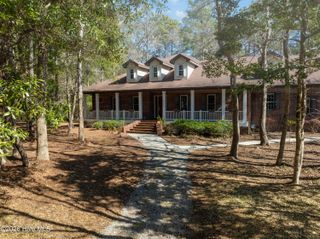
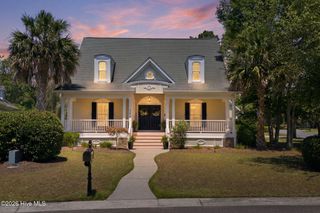
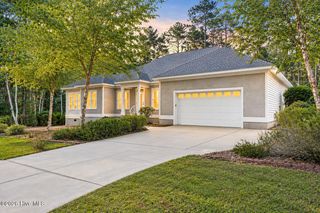
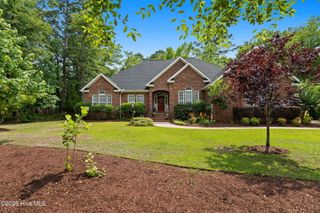
Welcome to the Stellar -- a refined blend of comfort, style, and effortless single-level living in the sought-after Solserra community. This thoughtfully designed 3,201 sq. ft. residence offers 4 bedrooms, 4 baths, and a 2-car garage plus a golf cart garage, striking the perfect balance between open-concept living and private, relaxing retreats. An expansive gourmet kitchen anchors the home with a large island (over 10 ft), abundant cabinetry, and seamless flow into the gathering room and dining area, creating an ideal space for entertaining or everyday living. Look into your covered lanai to extend your living space outdoors--perfect for coastal evenings and casual get-togethers. A spacious Owner's Suite offers a peaceful escape, complete with a large walk-in closet, tray ceiling and well-appointed bath. A private flex room provides versatility--perfect for a home office, den, or hobby space. Nestled within Solserra, Shallotte's newest community along the scenic Shallotte River, residents enjoy a tranquil coastal setting just minutes from Highway 17, downtown conveniences, and Brunswick County's beautiful beaches. Pictures are of a model home and may depict options not chosen in the actual home. Proposed amenities to include pool, pickleball courts. Rendering in documents. HOA will adjust when this amenity is built in next phase
- Listing Status:
- Pending
- Date Added:
- May 9, 2026
- Data Last Updated:
- August 12, 2026 at 10:16PM
- Listing Office:
- Pulte Home Company : 919-763-6249
- MLS ID:
- 100572655

- General: Master DownstairsWalk-in Closet(s)Tray Ceiling(s)High CeilingsEntrance FoyerMud RoomSolid SurfaceKitchen IslandPantryWalk-in ShowerBlinds/ShadesEat-in KitchenWalk-In Closet(s)
- Master Bedroom: Primary Living Area
- Appliances: Vented Exhaust FanElectric CooktopBuilt-In MicrowaveBuilt-In Electric OvenWasherRefrigeratorDryerDisposalDishwasherCooktop
- Laundry: Dryer HookupWasher HookupLaundry Room
- Basement: None
- Flooring: LVT/LVPCarpetTile
- A/C: Heat Pump
- Heating: Heat PumpElectricElectric
- Eco/Green Feature: LightingThermostatLED Lighting
- General: Irrigation SystemCluster Mailboxes
- Other Structures: Front PorchRear PorchPatioCovered
- Parking: Garage Faces FrontAttachedConcreteGarage Door OpenerPavedGolf Cart GarageParking spaces: 2
- Roofing: Architectural Shingle
- General: Fiber CementWood FrameTwoSlab
- Road/Access: PavedSee Remarks
- HOA Amenities: Waterfront CommunityClubhouseCommunity PoolMaintenance Common AreasMaintenance GroundsMaintenance StructurePickleballSidewalksStreet LightsPrivate Golf Carts Allowed700.0Annually
- Originating MLS: Hive MLS
- School District: Brunswick County Schools
- County: Brunswick
- Zoning: Sh-R-10L-112 PH-1 SAN RIO PL 40/30198jb112
- View: None
- Fencing: None
- Utilities: Underground Utilities
- Water: County Water
- Sewer: County Sewer
- Source: Hive MLS
This listing courtesy of Pulte Home Company
Monthly Payment
- Principal & Interest $
- Property Taxes $
- Home Insurance $
- VA Funding Fee $