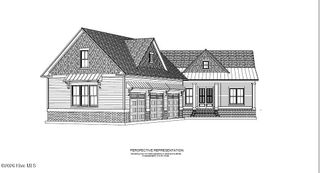
3417 Rendevous Bay Drive, Shallotte, NC 28470
- 4 beds |
- 3 baths |
- 3,320 sqft
 Single-Family Home
  Built in 2026
  0.51acre lot
 2 car garage
  $266/sqft
  Listed 1 month ago
Property Description
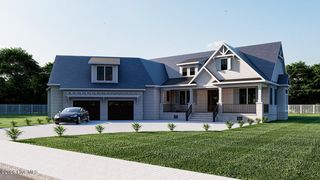
Discover the Vanderbilt--a beautifully designed, two-level home in the sought-after Solserra community, offering modern elegance and effortless living. This spacious layout features 4 bedrooms, 2.5 bathrooms, and an open-concept design that blends style and functionality. The gourmet kitchen serves as the heart of the home, complete with a large island, walk-in pantry, and seamless flow into the dining area and expansive great room--perfect for entertaining. A luxurious primary suite offers a peaceful retreat with a spa-inspired bath and generous walk-in closet. Three additional bedrooms provide flexibility for guests, a home office, or multigenerational living. Enjoy coastal Carolina days on the screened patio and appreciate Solserra's thoughtfully designed for relaxation, recreation, and community connection. Located just minutes from shopping, dining, and the beautiful beaches of the Grand Strand, the Vanderbilt at Solserra delivers the ideal combination of comfort, convenience, and coastal charm.
- Listing Status:
- Pending
- Date Added:
- July 9, 2026
- Data Last Updated:
- August 12, 2026 at 9:15PM
- Listing Office:
- Pulte Home Company : 919-763-6249
- MLS ID:
- 100587463

- General: Master DownstairsWalk-in Closet(s)Tray Ceiling(s)High CeilingsEntrance FoyerMud RoomSolid SurfaceKitchen IslandPantryWalk-in ShowerBlinds/ShadesEat-in KitchenGas LogSmart ThermostatWalk-In Closet(s)
- Master Bedroom: Primary Living Area
- Appliances: Vented Exhaust FanGas CooktopBuilt-In MicrowaveBuilt-In Electric OvenWasherRefrigeratorDryerDisposalDishwasherConvection OvenCooktop
- Laundry: Laundry Room
- Basement: None
- Flooring: LVT/LVPCarpetTile
- A/C: Heat Pump
- Heating: Heat PumpElectricElectric
- Fireplace: Gas LogFireplace
- Eco/Green Feature: LightingThermostatLED Lighting
- General: Irrigation SystemCluster Mailboxes
- Other Structures: BalconyFront PorchRear PorchScreenedPatioCovered
- Parking: Garage Faces FrontAttachedGarage Door OpenerPavedParking spaces: 2
- Roofing: Architectural Shingle
- General: Fiber CementWood FrameTwoSlab
- Road/Access: PavedMarsh Front
- HOA Amenities: Waterfront CommunityClubhouseCommunity PoolMaintenance Common AreasMaintenance GroundsMaintenance StructurePickleballSidewalksStreet LightsSee RemarksPrivate Golf Carts Allowed700.0Annually
- Originating MLS: Hive MLS
- School District: Brunswick County Schools
- County: Brunswick
- Zoning: Sh-R-10L-133 PH-1 SAN RIO PL 40/30198jb133
- View: Marsh
- Fencing: Metal/OrnamentalPartial
- Utilities: Underground Utilities
- Water: County Water
- Sewer: County Sewer
- Source: Hive MLS
This listing courtesy of Pulte Home Company
Monthly Payment
- Principal & Interest $
- Property Taxes $
- Home Insurance $
- VA Funding Fee $

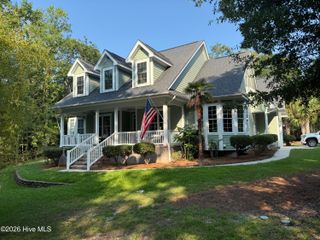
 New - 17 hours ago