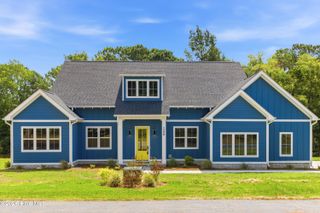
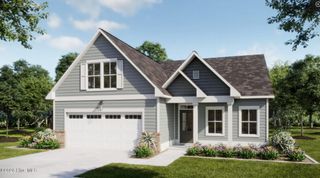
3423 Discovery Bay Road, Shallotte, NC 28470
- 3 beds |
- 2 baths |
- 1,913 sqft
 Single-Family Home
  Built in 2026
  0.55acre lot
 2 car garage
  $285/sqft
  Listed 6 months ago
Property Description
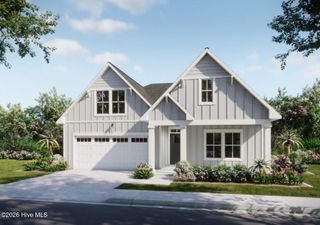
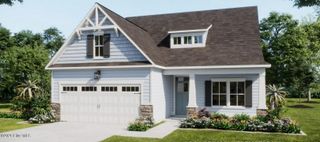
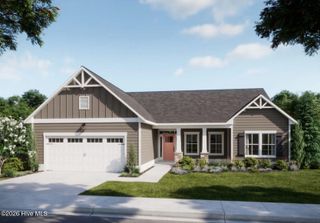
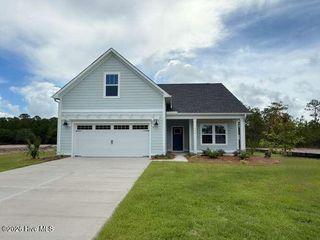
Welcome to Solserra - Pulte's Newest Master-Planned Community! This beautifully designed Compton Floorplan offers 1,913 square feet of thoughtfully planned living space, including 3 spacious bedrooms, 2 full bathrooms, and a versatile flex room perfect for a home office, playroom, or additional living area. Step into the heart of the home - a bright, open-concept kitchen that's been professionally upgraded to meet all your modern needs. Features include, Sleek white quartz countertops, timeless white cabinetry with modern hardware, white brick backsplash, durable LVP flooring, Stainless steel electric appliances, a large central island ideal for food prep, dining, or entertaining. The kitchen opens seamlessly into the dining area and spacious great room, creating a light-filled space perfect for gatherings or relaxing at home. The private owner's suite is a true retreat, offering upgraded LVP flooring, elegant crown molding, and a spa-inspired ensuite bathroom with white quartz dual vanity, large walk-in tiled shower, ample closet space and natural light. The Secondary bedrooms are generously sized and located in their own wing of the home, offering privacy and comfort for guests or family members. Additional highlights include energy-efficient features, a 2-car garage, and premium interior finishes throughout. This home is located on a desirable homesite within Solserra, offering easy access to parks, walking trails, future planned amenities and many beaches close by. Don't miss your chance to own this exceptional home - schedule your private tour today or visit our model home to learn more! Pictures are of a model home. Actual home may or may not have the options selected. Proposed amenities to include pool, pickleball courts. Proposed drawing in documents. HOA will adjust when this amenity is built in next phase.
- Listing Status:
- Pending
- Date Added:
- February 8, 2026
- Data Last Updated:
- August 12, 2026 at 9:15PM
- Listing Office:
- Pulte Home Company : 919-763-6249
- MLS ID:
- 100553410

- General: Master DownstairsWalk-in Closet(s)Tray Ceiling(s)High CeilingsEntrance FoyerSolid SurfaceKitchen IslandPantryBlinds/ShadesEat-in KitchenWalk-In Closet(s)
- Master Bedroom: Primary Living Area
- Appliances: Built-In MicrowaveWasherRefrigeratorDryerDisposalDishwasherElectric Range
- Laundry: Laundry Room
- Basement: None
- Flooring: LVT/LVPCarpetTile
- A/C: Heat Pump
- Heating: Heat PumpElectricElectric
- Eco/Green Feature: LightingThermostatLED Lighting
- General: Irrigation SystemCluster Mailboxes
- Other Structures: Front PorchRear PorchScreenedPatioCovered
- Parking: Garage Faces FrontAttachedGarage Door OpenerParking spaces: 2
- Roofing: Architectural Shingle
- General: Fiber CementWood FrameOneSlab
- Road/Access: PavedRiverMarsh Front
- HOA Amenities: Waterfront CommunityClubhouseCommunity PoolMaintenance Common AreasMaintenance GroundsMaintenance StructurePickleballSidewalksPrivate Golf Carts Allowed700.0Annually
- Originating MLS: Hive MLS
- School District: Brunswick County Schools
- County: Brunswick
- Zoning: Sh-R-10L-84 PH-1 SAN RIO PL 40/30198jb084
- View: MarshRiver
- Fencing: None
- Utilities: Underground Utilities
- Water: County Water
- Sewer: County Sewer
- Source: Hive MLS
This listing courtesy of Pulte Home Company
Monthly Payment
- Principal & Interest $
- Property Taxes $
- Home Insurance $
- VA Funding Fee $