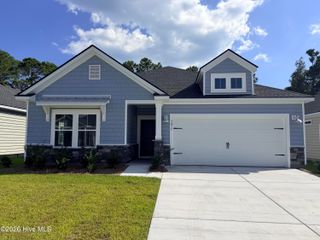
4784 Yellowood Drive, Shallotte, NC 28470
- 3 beds |
- 2 baths |
- 1,462 sqft
 Single-Family Home
  Built in 2016
  6,970sqft lot
 2 car garage
  $252/sqft
  Listed 29 days ago
Property Description
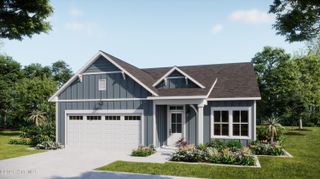
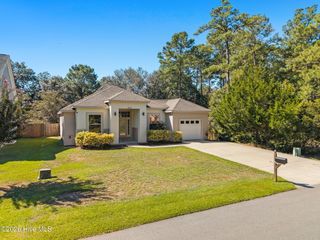
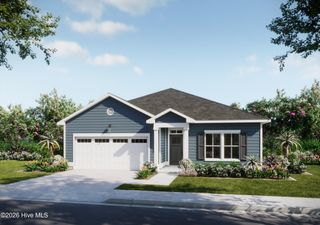
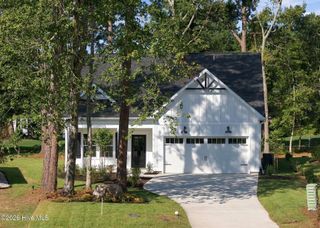
Move-in ready and exceptionally well maintained, this beautiful 3-bedroom, 2-bath home is a true standout in the highly desirable Rourk Woods community. From the moment you arrive, you'll appreciate the beautifully landscaped yard and meticulous care that make this home truly special. Step inside to a bright and inviting open floor plan featuring beautiful hardwood flooring, high ceilings, crown molding, and coffered ceiling in the living room. The foyer and dining area are beautifully enhanced with elegant wainscoting, creating a timeless and sophisticated feel throughout the main living spaces. The living room offers a cozy fireplace, perfect for relaxing. The generously sized primary bedroom has ample space for a sitting area or home office. Enjoy ceramic tile flooring in the bathrooms. The well-appointed kitchen is designed for everyday living, featuring granite countertops, stainless steel appliances, under-cabinet lighting, and plenty of cabinet space. Thoughtful upgrades and features include all-glass storm doors, custom blinds, ceiling fans, and a convenient laundry room complete with a built-in folding table. The finished garage features painted walls, durable epoxy flooring, ample attic storage space and a convenient side-entry man door. A four-zone irrigation system helps maintain the beautifully landscaped grounds with ease. The home also features durable Hardie board siding, providing both lasting quality and attractive curb appeal. The beautifully landscaped back yard is perfect for relaxing or enjoying your morning coffee under the charming pergola or spacious patio. And for added convenience, the washer, dryer, and refrigerator convey with the home, making this truly a move-in-ready opportunity. As a resident of Rourk Woods, you'll enjoy an impressive array of amenities, including a clubhouse with fitness center and library, indoor pool, hot tub and tennis/pickleball courts. Ideally situated near shopping, restaurants, medical facilities, golf courses, and the beach, this home offers the perfect blend of comfort, convenience, and resort-style living. Beautifully maintained, thoughtfully upgraded, and ready for its next owner- this exceptional Rourk Woods home is one you won't want to miss! Schedule your private showing today and come see all that this special home has to offer.
- Listing Status:
- Active
- Date Added:
- August 24, 2026
- Data Last Updated:
- September 23, 2026 at 1:15AM
- Listing Office:
- Coldwell Banker Sloane Realty OIB : 910-579-1144
- MLS ID:
- 100598462

- General: Irrigation SystemGas Log
- Other Structures: Front PorchPatio
- Parking: Garage Faces FrontGarage Door OpenerPavedGarageParking spaces: 2
- Roofing: Shingle
- General: Brick VeneerFiber CementWood FrameOneSlab
- Road/Access: City StreetState RoadPavedSee Remarks
- HOA Amenities: Basketball CourtClubhouseCommunity PoolFitness CenterIndoor PoolMaintenance Common AreasPickleballSidewalksSpa/Hot TubStreet LightsTennis Court(s)1280.0Annually
- Originating MLS: Hive MLS
- School District: Brunswick County Schools
- County: Brunswick
- Zoning: Sh-R-10L-PH6 PH-3A ROURK WOODS PLAT 36/426213gb003
- View: See Remarks
- Fencing: None
- Utilities: Sewer ConnectedWater Connected
- Water: Public
- Sewer: Municipal SewerCity/Town
- Source: Hive MLS
This listing courtesy of Coldwell Banker Sloane Realty OIB
Monthly Payment
- Principal & Interest $
- Property Taxes $
- Home Insurance $
- VA Funding Fee $

 New - 21 hours ago