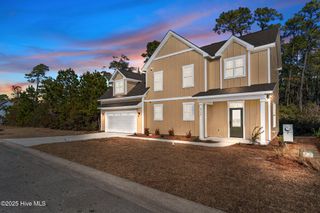
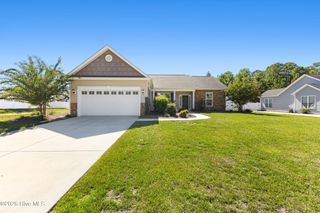
690 E Pipers Glen, Shallotte, NC 28470
- 3 beds |
- 2 baths |
- 1,674 sqft
 Single-Family Home
 Built in 2006
 1acre lot
 2 car garage
 $173/sqft
 Listed 2 days ago
Property Description
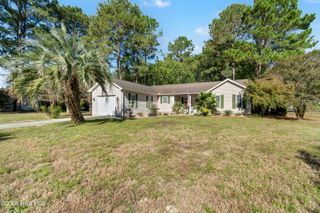
Single-level living with room above in The Highlands. This 2006-built home places all three bedrooms and both full baths on the main floor, with a finished bonus room over the garage for an office, hobby room, or media space. Vaulted ceilings and a fireplace anchor the living area, which opens to a screened rear porch overlooking a large, partially fenced back yard. The kitchen offers generous counter and cabinet space plus a pantry, with a separate laundry area nearby. Tucked on a quiet cul-de-sac with a paved drive and attached two-car garage. The Highlands is an established neighborhood inside Shallotte town limits with low annual dues, minutes to Highway 17, downtown Shallotte and the Riverwalk, and a short drive to Holden, Ocean Isle, and Sunset Beaches. Wilmington and Myrtle Beach are each roughly an hour away.
- Listing Status:
- Active
- Date Added:
- November 9, 2026
- Data Last Updated:
- November 10, 2026 at 6:17AM
- Listing Office:
- Cadence Realty Corporation : 910-239-7697
- MLS ID:
- 100615288

- General: None
- Other Structures: PorchScreened
- Pool: None
- Parking: Garage Faces FrontAttachedOff StreetPavedParking spaces: 2
- Roofing: Architectural ShingleShingle
- General: Vinyl SidingWood FrameOne and One HalfSlab
- Road/Access: PavedSee Remarks
- HOA Amenities: Maintenance Common AreasManagementStreet LightsTaxes130.0Annually
- Originating MLS: Hive MLS
- School District: Brunswick County Schools
- County: Brunswick
- Zoning: ResL-103 S-2 Highlands Plat 35/87109903206026
- View: None
- Fencing: None
- Utilities: Sewer ConnectedWater Connected
- Water: Public
- Sewer: Municipal Sewer
- Source: Hive MLS
This listing courtesy of Cadence Realty Corporation
Monthly Payment
- Principal & Interest $
- Property Taxes $
- Home Insurance $
- VA Funding Fee $