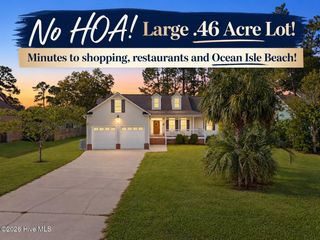
7 Edinburgh Drive, Shallotte, NC 28470
- 3 beds |
- 2 baths |
- 1,844 sqft
 Single-Family Home
 Built in 2018
 0.35acre lot
 2 car garage
 $176/sqft
 Listed 21 days ago
Property Description
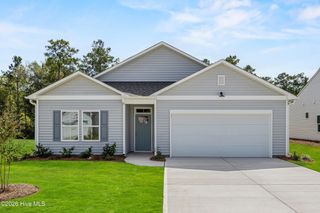
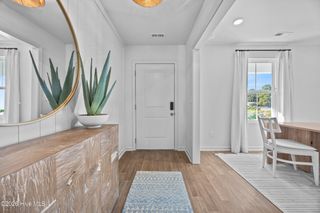
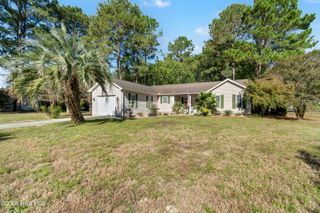
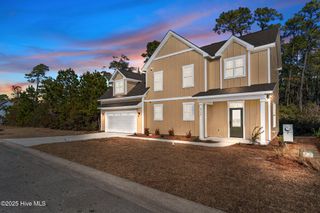
Sitting on a beautiful 0.35 acre corner lot in The Highlands, this Oakridge Carolina Rosehill plan has the space and finishes you want without the wait of new construction. Nine foot ceilings and an open layout tie the living area to a kitchen with granite countertops and plenty of room to cook and gather. Tile and luxury vinyl floors run through the main living areas, so upkeep stays easy. The Carolina Room is made for morning coffee or a slow evening, and it steps out to a concrete patio and a fenced back yard with room to play, garden or unwind. Three bedrooms, two full baths, and a 2-car garage. Just off Highway 17, you're minutes from Shallotte shopping and dining and a short drive to Ocean Isle and Holden Beach.
- Listing Status:
- Active
- Date Added:
- October 23, 2026
- Data Last Updated:
- November 10, 2026 at 7:18AM
- Listing Office:
- Cape Fear Realty Group, LLC : 919-349-8599
- MLS ID:
- 100612123

- Other Structures: Patio
- Parking: Garage Faces FrontAttachedPavedParking spaces: 2
- Roofing: Architectural Shingle
- General: StoneVinyl SidingWood FrameOneSlab
- Road/Access: City StreetState RoadSee Remarks
- HOA Amenities: Maintenance Common AreasManagementSidewalksStreet LightsTaxesNone130.0Annually
- Originating MLS: Hive MLS
- School District: Brunswick County Schools
- County: Brunswick
- Zoning: Sh-R-10L-116 Ph-2 The Highlands Pl 41/89182ha012
- View: None
- Fencing: PrivacyBack Yard
- Utilities: Sewer ConnectedWater Connected
- Water: Public
- Sewer: Municipal Sewer
- Source: Hive MLS
This listing courtesy of Cape Fear Realty Group, LLC
Monthly Payment
- Principal & Interest $
- Property Taxes $
- Home Insurance $
- VA Funding Fee $

 New - 2 days ago