55 Country Club Drive, Shallotte, NC 28470
- 3 beds |
- 3 baths |
- 1,947 sqft
 Single-Family Home
 Built in 2005
 0.46acre lot
 2 car garage
 $195/sqft
 Listed 22 days ago
Property Description
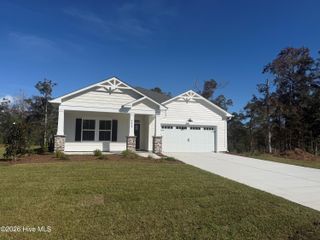
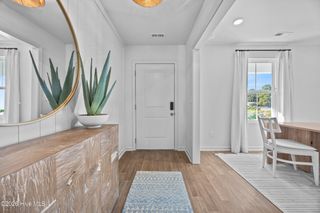
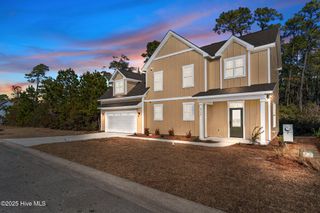
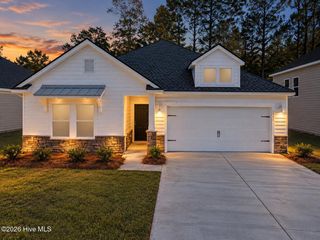
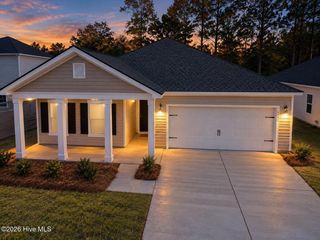
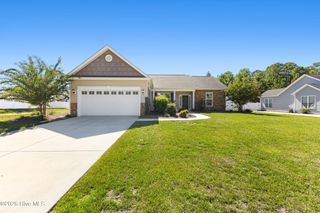
Don't Miss the Opportunity to Own This Beautifully Maintained Home on Nearly Half an Acre with NO HOA! This home features 3 bedrooms, 2.5 bathrooms, and a bonus room over the garage that offers flexible space for a fourth bedroom, home office, or hobby room. Numerous upgrades add to the home's appeal, including updated LVP flooring in the main living areas, fresh paint, crown molding, and hurricane film on the windows. Enjoy outdoor living on the covered front porch or back deck. An 8' x 12' storage shed provides additional space for tools, lawn equipment, and more. The kitchen features granite countertops and a gas range, while a custom three-sided gas-log fireplace creates a distinctive focal point between the kitchen and living room. The formal dining room provides the perfect setting for entertaining family and friends. The spacious primary suite features a large en-suite bathroom with a walk-in tile shower, Jacuzzi tub, and comfort-height toilet. Additional improvements include an encapsulated crawl space with a dehumidifier and sump pump, a propane generator hookup, a lawn irrigation system, a mini-split HVAC for the Bonus Room and propane gas line out back to connect your grill. The generous lot offers plenty of possibilities, including space to park your boat or RV, add a privacy fence, or create your own backyard oasis with a swimming pool. Located in Brierwood Estates, this home is just minutes from downtown Shallotte and a short drive to shopping, restaurants, area beaches, golf courses, and local attractions. Enjoy the space, flexibility, and convenience of coastal living with NO HOA! Photos of RV, Boat and Pool are virtual.
- Listing Status:
- Active
- Date Added:
- October 23, 2026
- Data Last Updated:
- November 10, 2026 at 7:18AM
- Listing Office:
- Intracoastal Realty Corporation : 910-579-3050
- MLS ID:
- 100612127

- General: Irrigation SystemGas GrillSee RemarksShed(s)
- Other Structures: Shed(s)Front PorchDeckCovered
- Parking: Garage Faces FrontConcreteGarage Door OpenerOff StreetGarageParking spaces: 6
- Roofing: Shingle
- General: BrickVinyl SidingWood FrameOne and One HalfCrawl Space
- Road/Access: City StreetState RoadPavedSee Remarks
- Originating MLS: Hive MLS
- School District: Brunswick County Schools
- County: Brunswick
- Zoning: Sh-R-15L-14 S-F Brierwood Plat 14/4-7A1984b017
- View: None
- Fencing: None
- Utilities: Sewer ConnectedWater ConnectedFiber Optic
- Water: County Water
- Sewer: Public SewerTown of Shallotte
- Source: Hive MLS
This listing courtesy of Intracoastal Realty Corporation
Monthly Payment
- Principal & Interest $
- Property Taxes $
- Home Insurance $
- VA Funding Fee $