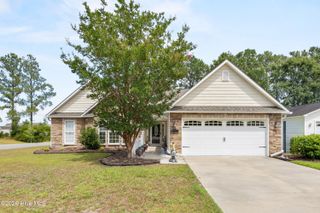
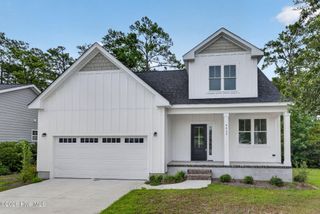
4892 Streamwood Circle, Shallotte, NC 28470
- 3 beds |
- 3 baths |
- 1,865 sqft
 Single-Family Home
  Built in 2026
  9,583sqft lot
 2 car garage
  $228/sqft
  Listed 1 month ago
Property Description
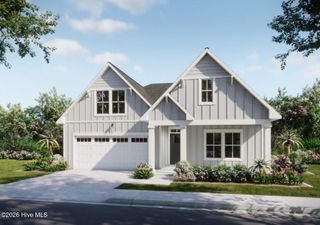
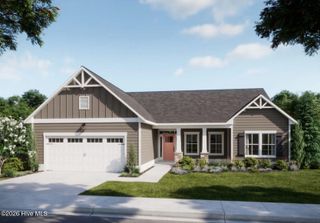
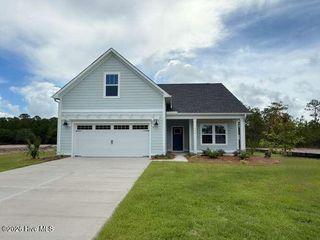
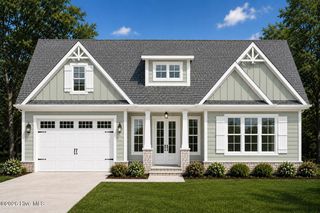
Gorgeous 3 bedroom, 3 bath new construction cul-de-sac home in popular Rourk Woods, Shallotte NC! Situated on a corner lot, this home boasts an airy, sun-drenched interior with a split floor plan, recessed lighting, and ceiling fans in all main living spaces. Other interior features include 42'' soft close and dovetail cabinets, tile backsplash, Veined quartz countertops, large pantry, coat closet, dedicated laundry room, lots of storage space, and LVP flooring. Master bedroom features a spa-like primary bathroom with separate shower and freestanding tub, dual sinks, and spacious walk-in closet. Exterior features include rocking chair front porch, cozy back porch, mature trees, large 23'x26' 2-car garage, fiber cement siding, and full lawn irrigation with drip system, Rourk woods amenities include indoor pool, tennis/pickle ball courts, fitness center, and clubhouse. Great active community with clubs and community events all just minutes from schools, shopping, and restaurants in downtown Shallotte! Don't miss out on the opportunity to live in this great community - call today for a showing - This Is The One!
- Listing Status:
- Active
- Date Added:
- July 2, 2026
- Data Last Updated:
- August 12, 2026 at 9:15PM
- Listing Office:
- Nest Realty : 910-550-2788
- MLS ID:
- 100585104

- General: Irrigation System
- Other Structures: PorchFront PorchRear Porch
- Parking: Garage Faces FrontGarageParking spaces: 2
- Roofing: Shingle
- General: Fiber CementWood FrameOneBlock
- Road/Access: MaintainedSee Remarks
- HOA Amenities: ClubhouseFitness CenterIndoor PoolPickleballStreet LightsTennis Court(s)1280.0Annually
- Originating MLS: Hive MLS
- School District: Brunswick County Schools
- County: Brunswick
- Zoning: Sh-R-10L-Ph-64Ph-3DRourkWoodsPl-158/96213gi005
- View: None
- Fencing: None
- Utilities: Sewer ConnectedWater Connected
- Water: County Water
- Sewer: County Sewer
- Source: Hive MLS
This listing courtesy of Nest Realty
Monthly Payment
- Principal & Interest $
- Property Taxes $
- Home Insurance $
- VA Funding Fee $