5018 Walton Street, Shallotte, NC 28470
- 3 beds |
- 3 baths |
- 1,720 sqft
 Single-Family Home
  Built in 2017
  9,148sqft lot
 —— car garage
  $261/sqft
  Listed 1 month ago
Property Description
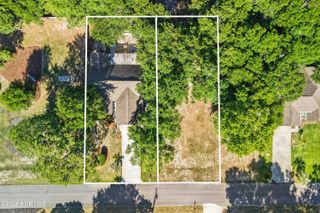
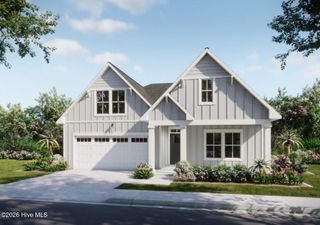
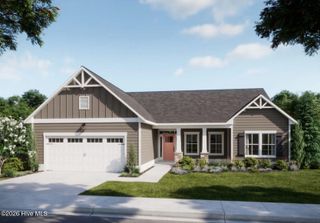
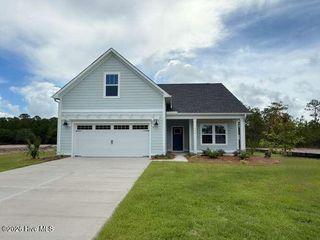
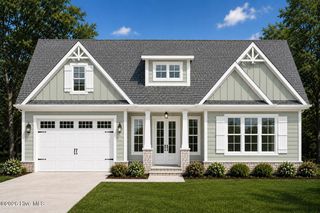
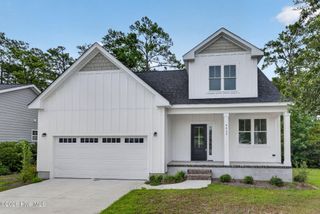
Storybook home in the Quaint ''Hallmark-style'' Village of Woodsong. This home offers a spacious living area that flows through the dining area and into the custom kitchen. The primary bedroom is on the main level and features a huge closet and walkin shower. There are 2 lovely guest bedrooms upstairs that share a full bath. Upgraded features including 10' ceilings, gas fireplace, hardwood flooring, granite counters & tiled backsplash. Stainless Steel appliances. Front & back porches provide ample outdoor space for relaxing or entertaining. Enjoy friendly chats with neighbors as they meander the numerous nature paths & community gardens. The community has a lovely community pool for residents to enjoy. It is close to shopping, medical facilities, places of worship & just minutes from the beaches of Ocean Isle and Holden Beach. Calabash Seafood Restaurants, Wilmington and Myrtle Beach are a short drive away. There's alot to explore and enjoy. The home has only had one owner and was lightly used as a second home. A portion of the backyard is fenced for puppies. The Double lot is perfect for additional parking, building a detached garage or simply your own woods. This home was decorated by a professional Interior Designer and it shows! Call now to schedule your own private showing.
- Listing Status:
- Active
- Date Added:
- July 22, 2026
- Data Last Updated:
- August 11, 2026 at 1:17AM
- Listing Office:
- Kanter Realty : 919-323-1985
- MLS ID:
- 100587667

- Other Structures: Front PorchRear PorchCovered
- Pool: In GroundSee Remarks
- Parking: On SiteUnpavedParking spaces: 0
- Roofing: Architectural Shingle
- Windows: Thermal Windows
- General: CompositionWood SidingFiber CementWood FrameTwoRaisedSlab
- Road/Access: Private RoadMaintainedAlleyCity StreetState RoadPavedUnpavedSee Remarks
- HOA Amenities: ClubhouseComm GardenCommunity PoolMaintenance Common AreasMaintenance RoadsManagementPicnic AreaStreet LightsTrail(s)1000.0Annually
- Originating MLS: Hive MLS
- School District: Brunswick County Schools
- County: Brunswick
- Zoning: Sh-R-1025 & 26A-R VILLAGE OF WOODSONG PL 107/46197md006
- View: None
- Fencing: Back YardNone
- Utilities: Sewer ConnectedWater Connected
- Water: Public
- Sewer: Municipal SewerBrunswick County Public Utilities
- Source: Hive MLS
This listing courtesy of Kanter Realty
Monthly Payment
- Principal & Interest $
- Property Taxes $
- Home Insurance $
- VA Funding Fee $