104 Beaver Dam Drive, Shelby, NC 28150
- 3 beds |
- 2 baths |
- 2,211 sqft
 Single-Family Home
 Built in 1966
 1.84acre lot
 —— car garage
 $158/sqft
 Listed 2 months ago
Property Description
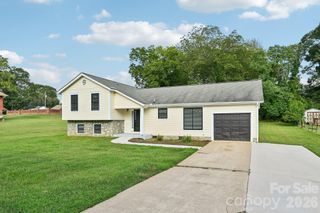
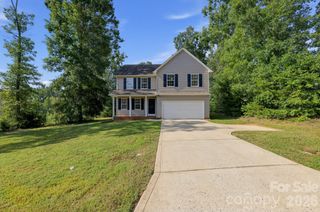
Opportunity awaits at this versatile property zoned GB2! Need a separate space for a home business? Or, are you yearning for a mini-farm? Or, maybe you are interested in investing in a sub-dividable property? Choose your path! With 1.8 acres, a well-maintained 3 bedroom/2 bath brick ranch, a separate brick building, and an outbuilding/barn, all of these options are yours. The previous owner operated a hair salon business from the separate building while living in the main house. How convenient! The main home has great flow and character. UPDATES include NEW ROOF and clean crawlspace with MOISTURE and TERMITE BOND from Nelon Cole. From the front door, enter into a living room with fireplace. An arched opening leads you to the large dining room and kitchen/breakfast area. There is a separate sunroom with an exterior door to the carport. The oversized primary bedroom has a large en-suite bathroom with dual vanities, shower, and laundry closet. There are 2 additional bedrooms and bathroom at the end of the hall. Don't miss the rocking chair front porch! The separate brick outbuilding has a NEW ROOF (completed August 2026) but needs extensive repair inside. Sold AS IS. It has a half bath, large storage closet, and access through front, side, and back doors--it could be converted to a separate studio apartment, a home office, or a business. There is also an old outbuilding that has a damaged roof from a fallen tree. Seller is selling AS IS. The large lot has street frontage on three streets which means it could possibly be subdivided into at least two additional lots. The house is on county water but there appear to be wells that are not in service. Septic permitted for three bedrooms. Seller has never lived in the home and makes no representation. ONE YEAR HOME WARRANTY for buyers' peace of mind!
- Listing Status:
- Active
- Data Last Updated:
- November 10, 2026 at 9:17PM
- Listing Office:
- Keller Williams Unified : 704-799-3700
- MLS ID:
- 4410695

- General: OutbuildingOther - See Remarks
- Style: RanchTraditional
- Other Structures: Front PorchPatioCovered
- Parking: Attached CarportDrivewayOther - See Remarks
- Roofing: Architectural Shingle
- Windows: Insulated Window(s)Window Treatments
- General: Site BuiltCrawl Space
- Road/Access: ConcretePaved
- Originating MLS: carolina
- County: Cleveland
- Zoning: GB228684
- Utilities: Cable AvailableElectricity Connected
- Water: County WaterOther - See Remarks
- Sewer: Septic Installed
- Source: carolina
This listing courtesy of Keller Williams Unified
Monthly Payment
- Principal & Interest $
- Property Taxes $
- Home Insurance $
- VA Funding Fee $