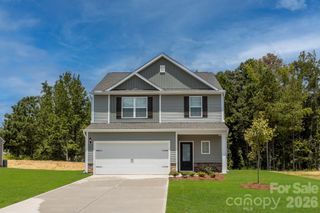
116 Arboretum Way, Shelby, NC 28150
- 3 beds |
- 2 baths |
- 1,800 sqft
 Single-Family Home
  Built in 2026
  1.07acre lot
 2 car garage
  $261/sqft
  Listed 6 days ago
Property Description
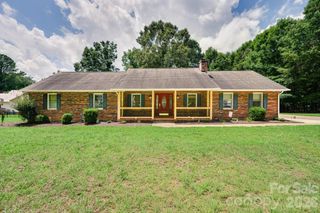
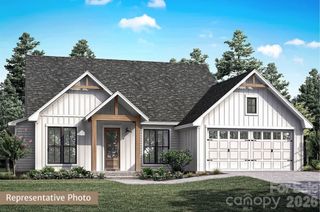
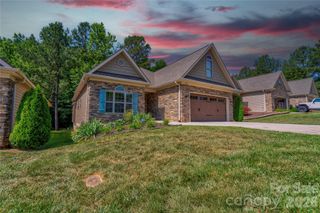
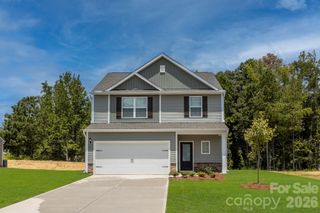
Welcome to the peaceful community of Edgewater in Shelby! This beautifully designed new construction home offers 3 bedrooms, 2 bathrooms, and a dedicated office, all thoughtfully laid out on one level AND on a 1-acre homesite. Step inside to an open-concept family room, dining area, and kitchen—ideal for both everyday living and entertaining. The well-appointed kitchen features 42-inch soft-close wood cabinetry, quartz countertops, a large island, and stainless steel appliances. The private primary suite is a relaxing retreat with a vaulted ceiling, a spacious walk-in closet, and an en-suite bath featuring dual quartz vanities, a tiled shower, and a garden tub. Two additional bedrooms, a full hall bath, and the office are situated on the opposite side of the home, providing added privacy for the primary suite. Conveniently located off the two-car garage with tankless water heater, the mudroom offers space for a drop zone or built-ins and is complemented by a generous laundry room and walk-in pantry. Luxury vinyl plank flooring extends throughout the home. Enjoy your morning coffee or unwind in the evening on the rear covered porch overlooking mature trees for a peaceful, private backdrop. Located just minutes from Uptown Shelby, the home offers the perfect blend of tranquility and convenience.
- Listing Status:
- Active
- Data Last Updated:
- August 11, 2026 at 12:18AM
- Listing Office:
- Coldwell Banker Mountain View : 704-730-1411
- MLS ID:
- 4409860

- Style: FarmhouseRanch
- Other Structures: Front PorchRear PorchCovered
- Parking: DrivewayAttached GarageGarage Door Opener
- Roofing: Architectural Shingle
- Windows: Insulated Window(s)
- General: Site BuiltCrawl Space
- Road/Access: ConcretePaved
- HOA Amenities: 0.0
- Originating MLS: carolina
- County: Cleveland
- Zoning: RES66795
- Utilities: Cable AvailableElectricity ConnectedNatural GasUnderground Power Lines
- Water: County Water
- Sewer: Septic Installed
- Source: carolina
This listing courtesy of Coldwell Banker Mountain View
Monthly Payment
- Principal & Interest $
- Property Taxes $
- Home Insurance $
- VA Funding Fee $