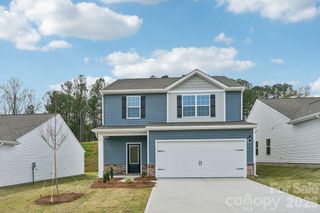
118 Arboretum Way, Shelby, NC 28150
- 3 beds |
- 2 baths |
- 1,700 sqft
 Single-Family Home
  Built in 2026
  1.27acre lot
 2 car garage
  $265/sqft
  Listed 6 days ago
Property Description
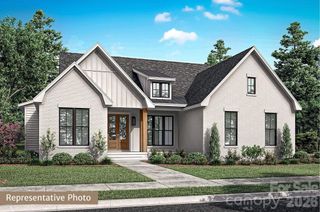
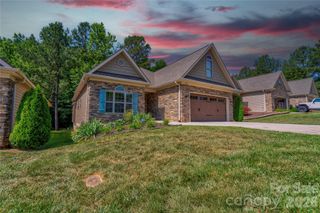
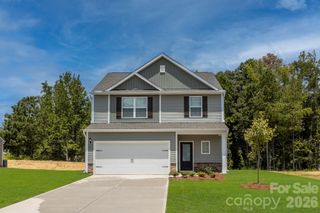
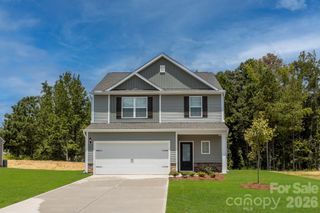
Discover easy, one-level living in the peaceful Edgewater community of Shelby. This beautifully crafted new construction home features 3 bedrooms, 2 bathrooms, and a dedicated office with a thoughtfully designed one-level floor plan on a 1-acre homesite. The open-concept layout seamlessly connects the family room, dining area, and kitchen, creating the perfect space for everyday living and entertaining. The stylish kitchen is appointed with 42-inch soft-close wood cabinetry, quartz countertops, a walk-in pantry, a spacious center island, and stainless steel appliances. Privately tucked away, the primary suite features a walk-in closet, and a luxurious en-suite bath complete with dual quartz vanities, a tiled shower, and a garden tub. Two secondary bedrooms, a full bath, and the office are situated on the opposite side of the home, offering additional privacy. Just off the two-car garage, you'll find a convenient mudroom with space for a drop zone or custom built-ins, along with a spacious laundry room. Luxury vinyl plank flooring flows throughout the home, adding both style and durability. Step outside to the rear covered porch to relax or host while overlooking mature trees that provide a peaceful, private setting. Conveniently located just minutes from Uptown Shelby!
- Listing Status:
- Active
- Data Last Updated:
- August 11, 2026 at 2:17AM
- Listing Office:
- Coldwell Banker Mountain View : 704-730-1411
- MLS ID:
- 4409924

- Style: FarmhouseRanch
- Other Structures: Front PorchRear PorchCovered
- Parking: DrivewayAttached GarageGarage Door Opener
- Roofing: Architectural Shingle
- Windows: Insulated Window(s)
- General: Site BuiltCrawl Space
- Road/Access: ConcretePaved
- HOA Amenities: 0.0
- Originating MLS: carolina
- County: Cleveland
- Zoning: RES66796
- Utilities: Cable AvailableElectricity ConnectedUnderground Power Lines
- Water: County Water
- Sewer: Septic Installed
- Source: carolina
This listing courtesy of Coldwell Banker Mountain View
Monthly Payment
- Principal & Interest $
- Property Taxes $
- Home Insurance $
- VA Funding Fee $