1206 Wyanoke Avenue, Shelby, NC 28152
- 3 beds |
- 2 baths |
- 1,800 sqft
 Single-Family Home
  Built in 1970
  0.36acre lot
 2 car garage
  $144/sqft
  Listed 2 months ago
Property Description
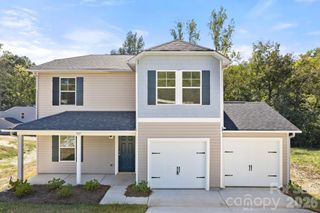
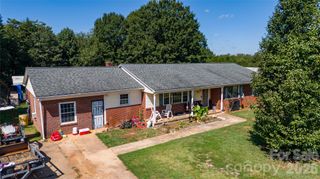
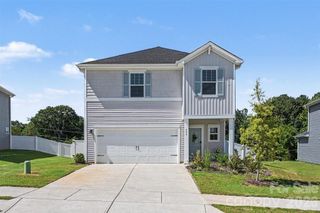
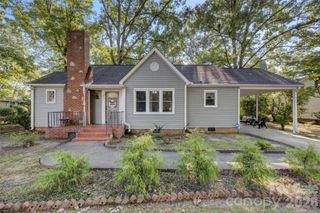
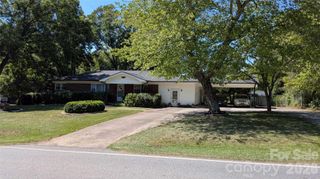
Welcome home to this charming 3-bedroom, 2-bath home offering over 1,800 square feet of comfortable living space on a spacious 0.36-acre corner lot in one of Shelby's desirable, established neighborhoods. Conveniently located just minutes from shopping, dining, schools, and everyday conveniences, you'll enjoy the perfect balance of a peaceful setting and an ideal location. Inside, you'll find a warm and inviting layout highlighted by a beautiful fireplace that serves as the centerpiece of the dining room and kitchen area, creating the perfect space for gathering with family and friends. The spacious kitchen features a movable island, offering flexibility for entertaining or everyday living. Step outside to relax on the covered front porch, enjoy the fenced backyard, or take advantage of the storage building and attached 2-car garage, providing plenty of space for storage, hobbies, and outdoor enjoyment. Several major updates have already been completed, including all new plumbing beneath the home and a professionally maintained crawl space with a vapor barrier and dehumidifier, offering added peace of mind for years to come. To help you make it your own, the sellers are offering *$5,000* toward new flooring with an acceptable offer. With its desirable location, thoughtful updates, timeless charm, and generous living space, this home is ready to welcome its next owners!
- Listing Status:
- Active
- Data Last Updated:
- September 23, 2026 at 7:16AM
- Listing Office:
- Huitt Realty LLC : 919-818-3035
- MLS ID:
- 4387816

- General: Shed(s)
- Style: Ranch
- Other Structures: Front PorchPatio
- Parking: DrivewayAttached GarageGarage Door OpenerGarage Faces Front
- Roofing: Architectural Shingle
- General: Site BuiltCrawl Space
- Road/Access: ConcretePaved
- Originating MLS: carolina
- County: Cleveland
- Zoning: R1021824
- Fencing: Back YardFenced
- Water: City
- Sewer: Public Sewer
- Source: carolina
- Exclusions: Workout Equipment in garage
This listing courtesy of Huitt Realty LLC
Monthly Payment
- Principal & Interest $
- Property Taxes $
- Home Insurance $
- VA Funding Fee $