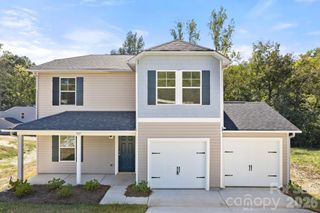
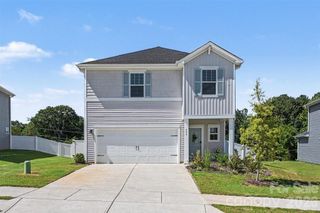
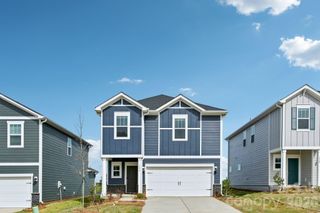
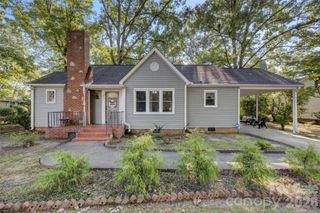
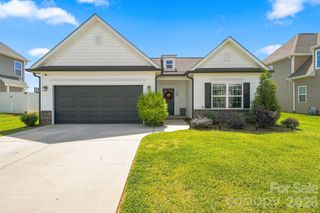
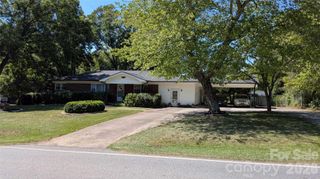
308 Fincastle Glen Road, Shelby, NC 28152
- 3 beds |
- 3 baths |
- 1,832 sqft
 Single-Family Home
  Built in 2026
  6,708sqft lot
 2 car garage
  $161/sqft
  Listed 21 days ago
Property Description
What's Special: Loft | Cul-de-Sac Lot | Tech Center. New Construction - November Completion! Built by America's Most Trusted Home Builder. Welcome to the Manteo at 308 Fincastle Glen Road in Fincastle Glen! This spacious two-story home offers three bedrooms, two and a half bathrooms, and a versatile loft designed for modern living. The open-concept first floor features a bright kitchen with a large island, walk-in pantry, and casual dining area that flows seamlessly into the great room, creating the perfect space for gathering and entertaining. Upstairs, the private primary suite is complemented by two secondary bedrooms, a full bathroom, laundry room, tech space, and loft. Thoughtful, included features such as a washer, dryer, GE counter-depth side-by-side refrigerator, and extended laminate flooring throughout the first floor add style and convenience, making this home truly move-in ready. Fincastle Glen in Shelby, NC offers a comfortable lifestyle with Uptown Shelby’s shops, dining, and entertainment just moments away. Conveniently located near I-85 and I-74, the community provides easy access to Charlotte, Asheville, and Greenville, SC, while nearby outdoor destinations offer plenty of recreation. Homebuyers also enjoy a comprehensive home warranty and proximity to local schools and Gardner-Webb University. Additional Highlights Include: trash roll out in place of standard cabinets. Photos are for representative purposes only. MLS#4421058
- Listing Status:
- Active
- Data Last Updated:
- September 23, 2026 at 7:16AM
- Listing Office:
- Taylor Morrison of Carolinas Inc : 704-479-6655
- MLS ID:
- 4421058

- Other Structures: Front Porch
- Parking: DrivewayAttached GarageGarage Door OpenerGarage Faces Front
- Roofing: Architectural Shingle
- General: Site BuiltSlab
- Road/Access: ConcretePaved
- HOA Amenities: 88.0Monthly
- Originating MLS: carolina
- County: Cleveland
- Zoning: CPD-CZ68088
- Utilities: Cable AvailableElectricity ConnectedSatellite Internet AvailableUnderground Power LinesUnderground UtilitiesWired Internet Available
- Water: City
- Sewer: Public Sewer
- Source: carolina
This listing courtesy of Taylor Morrison of Carolinas Inc
Monthly Payment
- Principal & Interest $
- Property Taxes $
- Home Insurance $
- VA Funding Fee $