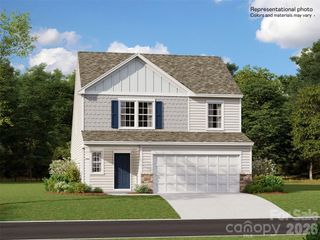
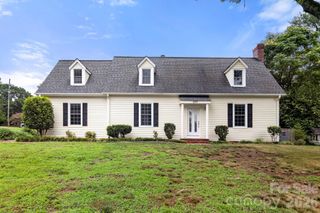
733 Espresso Drive, Shelby, NC 28152
- 5 beds |
- 3 baths |
- 2,577 sqft
 Single-Family Home
  Built in 2026
  6,970sqft lot
 2 car garage
  $128/sqft
  Listed 8 days ago
Property Description
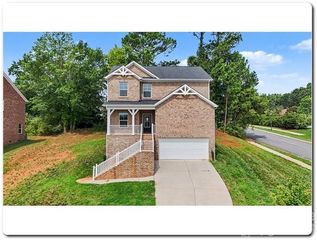
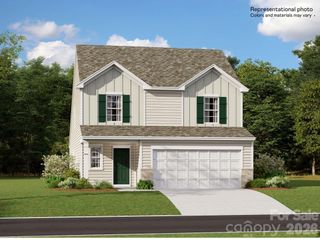
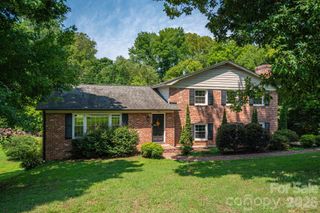
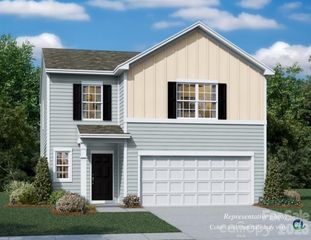
Welcome home to the Frost, a thoughtfully designed floor plan that combines comfort, functionality, and modern style. This spacious home features an open-concept layout that's perfect for entertaining or spending time with family. The kitchen offers quartz countertops, stainless steel appliances, a gas stovetop, and plenty of cabinet space, all overlooking the main living and dining areas. Upstairs, you'll find generously sized bedrooms, including a relaxing primary suite with a large walk-in closet and private bath. Additional bedrooms provide flexibility for family, guests, or a home office. Located in Cleveland Hill, you'll enjoy being just minutes from shopping, restaurants, grocery stores, and everyday conveniences, making it easy to enjoy everything Shelby has to offer while still coming home to a peaceful community. The Frost is the perfect blend of style, space, and location—don't miss your opportunity to make it yours!
- Listing Status:
- Active
- Data Last Updated:
- August 11, 2026 at 1:18AM
- Listing Office:
- Lennar Sales Corp : 704-759-6048
- MLS ID:
- 4410485

- Parking: Attached Garage
- General: Site BuiltSlab
- Road/Access: ConcretePaved
- HOA Amenities: 92.0Monthly
- Originating MLS: carolina
- County: Cleveland
- Zoning: Res67953
- Utilities: Cable AvailableElectricity ConnectedNatural GasUnderground Utilities
- Water: City
- Sewer: Public Sewer
- Source: carolina
This listing courtesy of Lennar Sales Corp
Monthly Payment
- Principal & Interest $
- Property Taxes $
- Home Insurance $
- VA Funding Fee $