816 Rhodann Drive, Shelby, NC 28152
- 3 beds |
- 2 baths |
- 1,577 sqft
 Single-Family Home
  Built in 1979
  0.4acre lot
 2 car garage
  $168/sqft
  Listed 16 days ago
Property Description
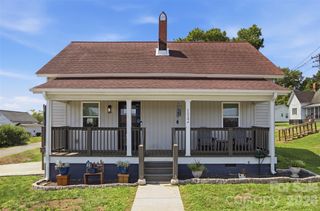
Welcome to this beautifully updated 3-bedroom, 2-bath home offering approximately 1,577 square feet of comfortable living space on a spacious 0.4 acre lot in Shelby. Thoughtfully renovated with both style and efficiency in mind, this move-in ready home is packed with updates you'll appreciate! Inside, you'll be welcomed by a beautiful fireplace that serves as a warm and inviting focal point of the living area, along with durable LVP flooring throughout most of the home, stunning quartz countertops, and updated bathrooms with modern finishes. The kitchen has been refreshed with newer countertops, a new sink, garbage disposal, and newer appliances, creating a space that's both functional and perfect for entertaining. Step outside to enjoy the patio, fenced backyard, and storage building—ideal for relaxing, hosting friends and family, or extra storage. One of the standout features is the 2 car garage, complete with insulation and its own mini-split system, making it an ideal flex space for a workshop, home gym, office, or hobby room. Additional updates include a newer roof, updated windows, a recently replaced HVAC system, and energy-efficient insulation improvements throughout the home. Conveniently located just minutes from shopping, dining, schools, and everything Shelby has to offer, this beautifully maintained home is ready for its next owners!
- Listing Status:
- Active
- Data Last Updated:
- August 1, 2026 at 7:15AM
- Listing Office:
- Huitt Realty LLC : 919-818-3035
- MLS ID:
- 4387818

- General: Shed(s)
- Style: Ranch
- Other Structures: Patio
- Parking: DrivewayAttached Garage
- Roofing: Architectural Shingle
- Windows: Insulated Window(s)
- General: Site BuiltCrawl Space
- Road/Access: ConcretePaved
- Originating MLS: carolina
- County: Cleveland
- Zoning: R1021845
- Fencing: Back YardFenced
- Water: City
- Sewer: Public Sewer
- Source: carolina
- Exclusions: chicken coops
This listing courtesy of Huitt Realty LLC
Monthly Payment
- Principal & Interest $
- Property Taxes $
- Home Insurance $
- VA Funding Fee $

 New - 1 day ago