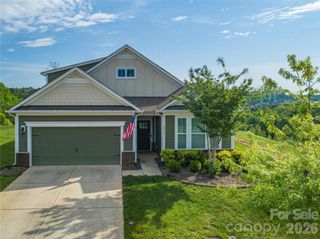
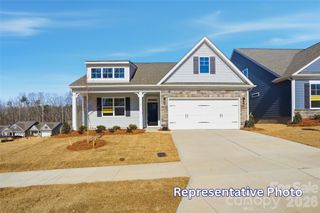
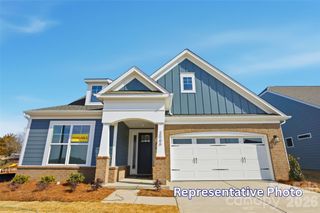
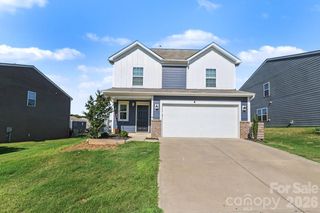
1016 Garfield Road, Sherrills Ford, NC 28673
- 4 beds |
- 3 baths |
- 2,690 sqft
 Single-Family Home
  Built in 2026
  6,970sqft lot
 2 car garage
  $169/sqft
  Listed 29 days ago
Property Description
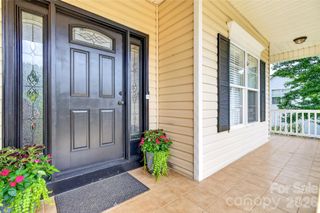
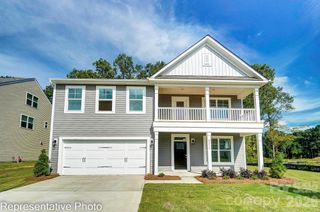
Welcome to low-maintenance living in this beautifully crafted home located within a vibrant 55+ community. Nestled on an interior homesite, this residence welcomes you with a covered front porch—an ideal spot to unwind, greet neighbors, or enjoy a quiet morning outdoors. Designed with both comfort and functionality in mind, the main level features a spacious primary suite complete with a thoughtfully appointed bath and generous walk-in closet. Additional main-level bedroom(s) and a full bath provide flexibility for guests or hobbies, while a private pocket office offers the perfect space for working from home, managing daily tasks, or pursuing personal interests. The heart of the home is an open-concept living area centered around a warm gas fireplace. The kitchen is enhanced with stylish upgrades, including quartz countertops and an oversized island that makes meal preparation and entertaining effortless. Just beyond, a screened rear porch extends the living space outdoors, providing a peaceful setting to enjoy fresh air in every season. Blending attractive finishes, practical design, and the ease of active adult living, this home offers the perfect balance of comfort and convenience. Don't miss the opportunity to make it yours— schedule your showing today!
- Listing Status:
- Active
- Data Last Updated:
- July 31, 2026 at 10:17PM
- Listing Office:
- SM North Carolina Brokerage LLC : 704-423-8988
- MLS ID:
- 4399923

- General: Lawn Maintenance
- Style: Traditional
- Other Structures: Front PorchRear PorchScreenedPatio
- Parking: DrivewayAttached GarageGarage Door OpenerGarage Faces Front
- Roofing: Architectural Shingle
- General: Site BuiltSlab
- Road/Access: ConcretePaved
- HOA Amenities: 250.0Monthly
- Originating MLS: carolina
- County: Catawba
- Zoning: PD-CD460902579931
- Water: Public
- Sewer: Public Sewer
- Source: carolina
This listing courtesy of SM North Carolina Brokerage LLC
Monthly Payment
- Principal & Interest $
- Property Taxes $
- Home Insurance $
- VA Funding Fee $

 New - 2 days ago