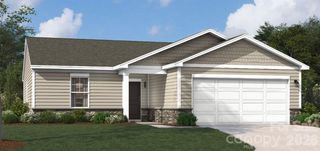
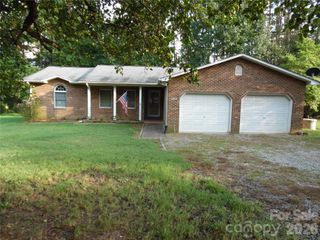
1189 Grebe Road, Sherrills Ford, NC 28673
- 3 beds |
- 2 baths |
- 1,554 sqft
 Single-Family Home
 Built in 2026
 7,405sqft lot
 2 car garage
 $196/sqft
 Listed 2 months ago
Property Description
More time for good company, favorite hobbies, and a little everyday fun—your next chapter starts here! Settle into a welcoming 55+ community in a move-in-ready home where thoughtfully planned spaces, main-level convenience, and room to make it your own bring everyday comfort to life. Recharge in your spacious primary suite with a luxurious en-suite bath and walk-in closet, while two additional bedrooms and a full bath offer room for guests or the activities you love. A tucked-away pocket office creates a quiet spot for work, hobbies, or that project you’ve been excited to start. In the kitchen, upgraded finishes, quartz countertops, stainless steel appliances, and a large center island set the stage for pancake mornings, tasty creations, and conversations that carry on long after the dishes are done. The kitchen opens to a welcoming living area with access to the back patio—take your coffee outside, enjoy a fresh-air break, or settle in for a relaxing evening. Beyond your front door, enjoy a swim in the neighborhood pool, gather at the clubhouse, or meet friends for a game on the pickleball courts. There’s plenty to look forward to, and this new built home is ready when you are! Take the first step toward your fresh start—schedule your appointment today with our Neighborhood Sales Manager and come discover everything this home and 55+ neighborhood have to offer. Ask about our closing cost opportunities and rate options!
- Listing Status:
- Active
- Data Last Updated:
- November 10, 2026 at 1:17PM
- Listing Office:
- SM North Carolina Brokerage LLC : 704-423-8988
- MLS ID:
- 4417766

- General: Lawn Maintenance
- Other Structures: Front PorchPatio
- Parking: DrivewayAttached GarageGarage Door OpenerGarage Faces Front
- Roofing: Architectural Shingle
- Windows: Insulated Window(s)
- General: Site BuiltSlab
- Road/Access: ConcretePaved
- HOA Amenities: 250.0Monthly
- Originating MLS: carolina
- County: Catawba
- Zoning: PD-CD460902677066
- Water: Public
- Sewer: Public Sewer
- Source: carolina
This listing courtesy of SM North Carolina Brokerage LLC
Monthly Payment
- Principal & Interest $
- Property Taxes $
- Home Insurance $
- VA Funding Fee $

 New - 1 day ago