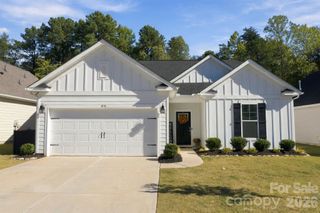
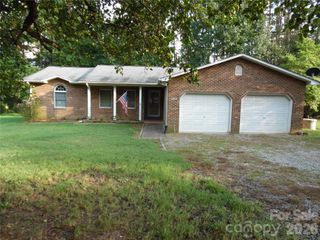
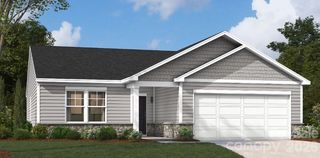
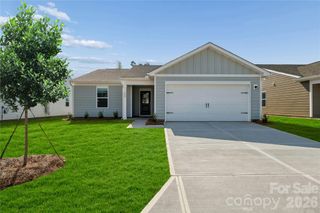
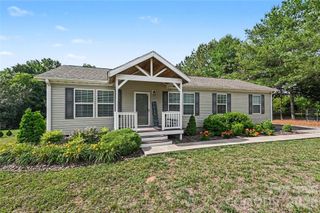
1197 Grebe Road, Sherrills Ford, NC 28673
- 3 beds |
- 2 baths |
- 1,346 sqft
 Single-Family Home
 Built in 2026
 7,405sqft lot
 2 car garage
 $233/sqft
 Listed 1 month ago
Property Description
Make yourself at home in a lifestyle with more time to enjoy! The move-in-ready Julep combines low-maintenance ease with inviting spaces on an interior homesite in a desirable 55+ community in Sherrills Ford. Designed for convenient main-level living, the home features a spacious primary suite with a luxurious en-suite bath and generous walk-in closet. Two additional bedrooms and a full bath provide comfortable accommodations for friends and family or space to pursue your favorite hobbies. A tucked-away pocket office offers a quiet corner for crafts, projects, or mapping out your next adventure. Quartz countertops, stainless steel appliances, and a large center island give the upgraded kitchen a polished look and a welcoming place to prepare meals, share a bite, or gather with guests. The open-concept layout connects the kitchen to an inviting living area and continues onto the rear patio, making it easy to move from indoor conversation to an evening under the sky. Around the neighborhood, spend an afternoon at the resort-style pool, join neighbors at the clubhouse, or enjoy a friendly game on one of two pickleball courts. Nearby Lake Norman, shopping, dining, and everyday essentials add convenience to your plans, whether you’re heading out for the day or keeping things close to home. With space to recharge and opportunities to connect, the Julep plan invites you to make the most of your next chapter in a newly built home. Schedule your appointment today with our Neighborhood Sales Manager to experience this move-in-ready home and 55+ neighborhood firsthand and ask about closing cost opportunities and rate options!
- Listing Status:
- Active
- Data Last Updated:
- November 10, 2026 at 7:18AM
- Listing Office:
- SM North Carolina Brokerage LLC : 704-423-8988
- MLS ID:
- 4430482

- General: Lawn Maintenance
- Other Structures: Front PorchPatio
- Parking: DrivewayAttached GarageGarage Door OpenerGarage Faces Front
- Roofing: Architectural Shingle
- Windows: Insulated Window(s)
- General: Site BuiltSlab
- Road/Access: ConcretePaved
- HOA Amenities: 250.0Monthly
- Originating MLS: carolina
- County: Catawba
- Zoning: PD-CD460902678077
- Water: Public
- Sewer: Public Sewer
- Source: carolina
This listing courtesy of SM North Carolina Brokerage LLC
Monthly Payment
- Principal & Interest $
- Property Taxes $
- Home Insurance $
- VA Funding Fee $