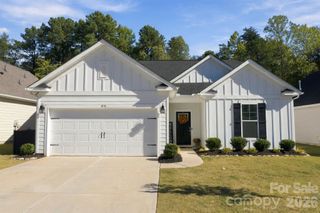
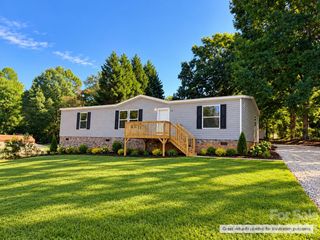
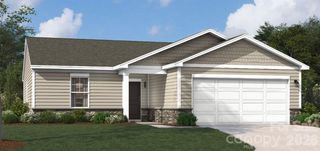
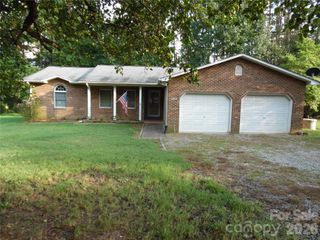
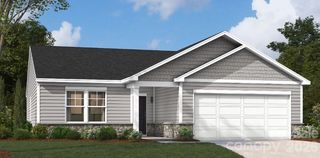
9069 Grennan Road, Sherrills Ford, NC 28673
- 3 beds |
- 2 baths |
- 1,346 sqft
 Single-Family Home
 Built in 2026
 7,405sqft lot
 2 car garage
 $222/sqft
 Listed 2 months ago
Property Description
Comfort, flexibility, and easy living come together beautifully in this inviting home in a 55+ community. Set on a desirable interior homesite, the popular Julep plan welcomes you with a charming covered front porch overlooking an open, green common space—an ideal spot to savor your morning coffee or catch up with neighbors. Inside, main-level living keeps everything you need close at hand, including a spacious primary suite with a luxurious en-suite bath and walk-in closet, plus two additional bedrooms and a full bath. A tucked-away pocket office creates a peaceful corner for work or your favorite hobbies. The kitchen is ready to impress with upgraded finishes, quartz countertops, stainless steel appliances, and a large center island—perfect for leisurely breakfasts or casual gatherings. It opens to a welcoming living area with easy access to the back patio, inviting you to take the conversation outdoors. Beyond your front door, a pool, clubhouse, and pickleball courts offer plenty of ways to connect, play, and enjoy your day. This new construction home is move-in ready and waiting for you! Enjoy a taste of peaceful living with the convenience of Lake Norman, shopping, dining, and everyday essentials nearby. Schedule your appointment today with our Neighborhood Sales Manager to experience this move-in-ready home and 55+ neighborhood firsthand and ask about closing cost opportunities and rate options!
- Listing Status:
- Active
- Data Last Updated:
- November 10, 2026 at 12:18PM
- Listing Office:
- SM North Carolina Brokerage LLC : 704-423-8988
- MLS ID:
- 4417738

- General: Lawn Maintenance
- Other Structures: Front PorchPatio
- Parking: DrivewayAttached GarageGarage Door OpenerGarage Faces Front
- Roofing: Architectural Shingle
- Windows: Insulated Window(s)
- General: Site BuiltSlab
- Road/Access: ConcretePaved
- HOA Amenities: 250.0Monthly
- Originating MLS: carolina
- County: Catawba
- Zoning: PD-CD460902676030
- Water: Public
- Sewer: Public Sewer
- Source: carolina
This listing courtesy of SM North Carolina Brokerage LLC
Monthly Payment
- Principal & Interest $
- Property Taxes $
- Home Insurance $
- VA Funding Fee $