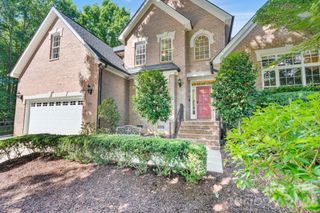
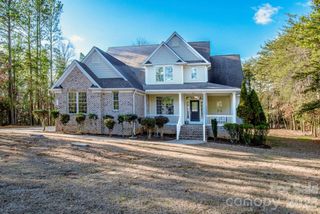
2211 Tabor Road, Sherrills Ford, NC 28673
- 4 beds |
- 4 baths |
- 3,130 sqft
 Single-Family Home
  Built in 2026
  9,148sqft lot
 2 car garage
  $188/sqft
  Listed 4 days ago
Property Description
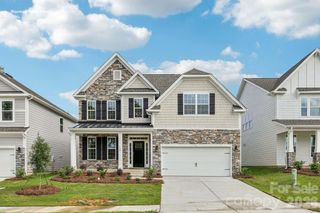
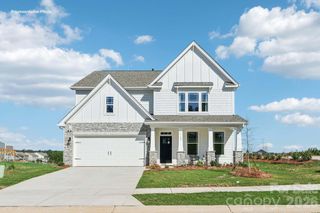
Brand new construction in an amenity-rich community less than two miles from Lake Norman! This 1.5-story Edgefield plan offers 4 bedrooms, 3.5 baths, a 2-car garage, covered rear porch, and more than 3,000 square feet of living space. The main level features the primary suite, formal dining room with tray ceiling, office with full-glass french doors, family room with a Cosmo gas fireplace and shiplap surround, two secondary bedrooms, and a designer kitchen with white cabinetry, quartz countertops, tile backsplash, under-cabinet lighting, stainless range hood, gas cooktop, and wall oven. A butler’s pantry with additional cabinetry, quartz counters, and backsplash provides extra storage and entertaining space. The primary suite features a tray ceiling and luxury bath with tiled shower, soaking tub, double-bowl vanity, and linen tower. The upper floor offers a spacious loft, bedroom, and full bath. Additional features include a built-in drop zone, EVP flooring throughout the main living areas, composite stair treads, and smart home features. Community amenities include a pool, cabana, pickleball courts, and pocket parks. Find out more today!
- Listing Status:
- Active
- Data Last Updated:
- September 23, 2026 at 1:18AM
- Listing Office:
- Eastwood Homes : 704-399-4663
- MLS ID:
- 4418148

- Other Structures: Front PorchPatioCovered
- Parking: DrivewayAttached GarageGarage Door OpenerGarage Faces Front
- Roofing: Architectural Shingle
- Windows: Insulated Window(s)
- General: Site BuiltSlab
- Road/Access: ConcretePaved
- HOA Amenities: 495.0Semi-Annually
- Originating MLS: carolina
- County: Catawba
- Zoning: PD-CD460904942070
- Water: City
- Sewer: Public Sewer
- Source: carolina
This listing courtesy of Eastwood Homes
Monthly Payment
- Principal & Interest $
- Property Taxes $
- Home Insurance $
- VA Funding Fee $