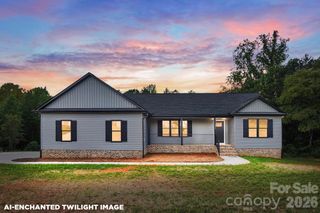
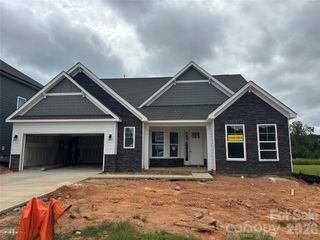
8744 Acadia Parkway, Sherrills Ford, NC 28673
- 3 beds |
- 3 baths |
- 2,650 sqft
 Single-Family Home
 Built in 2024
 7,405sqft lot
 2 car garage
 $200/sqft
 Listed 1 month ago
Property Description
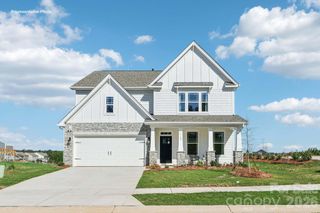
$5000 IN SELLER-PAID CLOSING COSTS! Welcome to 8744 Acadia Parkway, a beautifully upgraded home in the sought-after Laurelbrook community of Sherrills Ford, just minutes from Lake Norman! This move-in-ready home features Eastwood Homes’ popular Edgefield floor plan, offering approximately 2,650 square feet of thoughtfully designed living space with 3 bedrooms, 2.5 bathrooms, a dedicated home office, and a 2-car garage. The bright, open-concept layout is perfect for everyday living and entertaining. The spacious kitchen features an oversized island, a butler’s pantry, and a custom-designed pantry for exceptional storage and functionality. Custom upgrades throughout set this home apart, including: A dedicated home office with custom built-ins and floating shelves, a custom-designed primary bedroom closet, Additional laundry room cabinetry, Custom garage storage and organization, upgraded interior finishes, and an extended concrete patio overlooking peaceful open space for added privacy. Enjoy the convenience of being within walking distance of the neighborhood pool and tennis courts, while living just minutes from shopping, dining, and all that the growing Lake Norman area has to offer. Why wait to build? Eastwood Homes is currently offering new construction of the Edgefield floor plan starting at $579,990. This beautifully maintained home already includes numerous custom upgrades, with no construction wait! PLUS, THE SELLER IS OFFERING $5000 TOWARD BUYER CLOSING COSTS! An exceptional opportunity to own a move-in-ready, upgraded home in one of Sherrills Ford’s desirable communities!
- Listing Status:
- Active
- Data Last Updated:
- November 10, 2026 at 2:18PM
- Listing Office:
- Ivester Jackson Christie's : 704-655-0586
- MLS ID:
- 4429066

- Other Structures: PorchFront PorchRear PorchPatioCovered
- Parking: DrivewayAttached GarageGarage Door OpenerGarage Faces Front
- Roofing: Architectural Shingle
- General: Site BuiltSlab
- Road/Access: ConcretePaved
- HOA Amenities: 495.0Semi-Annually
- Originating MLS: carolina
- County: Catawba
- Zoning: PD-CD4619030304860000
- Fencing: Back YardFencedFull
- Utilities: Cable AvailableCable ConnectedElectricity ConnectedNatural Gas
- Water: City
- Sewer: Public Sewer
- Source: carolina
This listing courtesy of Ivester Jackson Christie's
Monthly Payment
- Principal & Interest $
- Property Taxes $
- Home Insurance $
- VA Funding Fee $