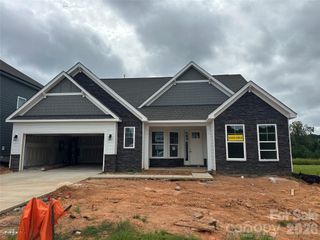
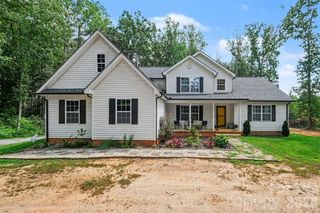
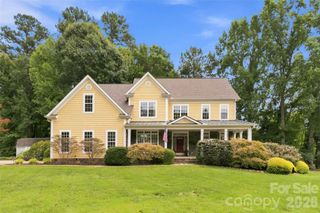
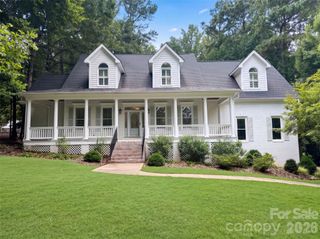
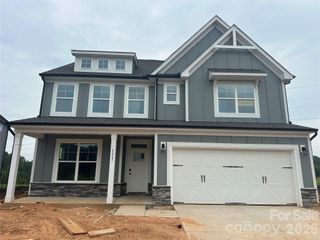
2244 Tabor Road, Sherrills Ford, NC 28673
- 5 beds |
- 4 baths |
- 3,796 sqft
 Single-Family Home
  Built in 2026
  7,405sqft lot
 2 car garage
  $171/sqft
  Listed 21 days ago
Property Description
New-Construction home in a brand-new, amenity-rich community less than two miles from Lake Norman! This show-stopping Charleston plan has it all! This plan offers over 3,000 square feet of beautifully designed living space, including 5 bedrooms with a guest suite on the main level. The spacious kitchen is truly the heart of this home, featuring quartz countertops, two-tone cabinetry, matte black hardware, a beautiful tile backsplash, and stainless-steel appliances, including a wall oven and gas cooktop. On the second level you will find the Primary suite complete with a luxury bath option with a drop-in tub, a shower with a bench seat and dual vanities. Three additional bedrooms provide plenty of space, including a Jack-and-Jill bathroom and an additional full bathroom conveniently located off the second bedroom. You'll also find a laundry room and a bonus room, perfect for a media room or additional living space as well as 9 ft ceilings throughout the entire level. Other exciting features include a gas fireplace with shiplap wall and slate surround in the family room, tiled 5ft. shower in the guest bath, Butler's pantry with tons of cabinet space and MORE! Enjoy the outdoors on the rear covered porch. Amenities include a pool, clubhouse, pickleball courts and walking trails!
- Listing Status:
- Active
- Data Last Updated:
- September 23, 2026 at 12:15AM
- Listing Office:
- Eastwood Homes : 704-399-4663
- MLS ID:
- 4420412

- Other Structures: Front PorchCovered
- Parking: DrivewayAttached GarageGarage Door OpenerGarage Faces Front
- Roofing: Architectural Shingle
- Windows: Insulated Window(s)
- General: Site BuiltSlab
- Road/Access: ConcretePaved
- HOA Amenities: 272.25Quarterly
- Originating MLS: carolina
- County: Catawba
- Zoning: PD-CD460904943519
- Water: City
- Sewer: Public Sewer
- Source: carolina
This listing courtesy of Eastwood Homes
Monthly Payment
- Principal & Interest $
- Property Taxes $
- Home Insurance $
- VA Funding Fee $