98 Anneliis Lane, Siler City, NC 27344
- 3 beds |
- 3 baths |
- 2,512 sqft
 Single-Family Home
 Built in 2022
 2.34acre lot
 2 car garage
 $246/sqft
 Listed 1 month ago
Property Description
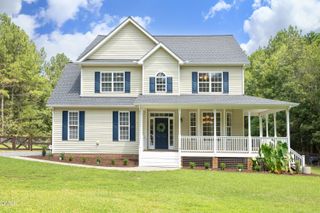
**PRICED BELOW APPRAISED VALUE! 2.34 ACRES | 2022 CUSTOM-BUILT HOME | HIGH-SPEED INTERNET | PRIVACY & SPACE!** Discover the freedom of country living without sacrificing modern conveniences! Situated on 2.34 peaceful acres in Chatham County, this beautifully crafted 2022 Travars Custom Homes residence offers the space, privacy, and flexibility today's buyers are searching for. Whether you're looking to escape crowded neighborhoods, work remotely, entertain outdoors, garden, or simply enjoy a little breathing room, this property delivers! Enjoy the beauty of nature from the screened porch or floating deck, with a charming creek bordering the property and plenty of room to make the land your own. Thoughtful upgrades include a Generac whole-home generator, encapsulated crawl space, water purification system, high-speed internet, fenced area surrounding the home, and storage shed. The home is also pre-wired for a future hot tub, with wiring in place for additional ceiling fans. Built in 2022, this custom residence combines newer construction, practical amenities, and the tranquility of acreage living. **WHY SETTLE FOR A SMALL LOT WHEN YOU CAN HAVE 2.34 ACRES OF YOUR OWN?** A rare opportunity to enjoy privacy, space, and modern comforts in Chatham County. Conveniently positioned for buyers seeking more room while maintaining access to Pittsboro, Chapel Hill, Apex, and the greater Triangle. Schedule your showing and experience the possibilities at 98 Anneliis Lane!
- Listing Status:
- Active
- Data Last Updated:
- November 12, 2026 at 3:19PM
- Listing Office:
- Coldwell Banker - HPW : 919-960-6300
- Listing Agent:
- Erica Wilson Berry : 919-428-0234
- MLS ID:
- 10193739
- General: FencePrivate YardRain GuttersStorageOutbuildingShed(s)Storage
- Style: Ranch
- Other Structures: OutbuildingShed(s)StorageEnclosedPorchFront PorchRear PorchDeckScreenedCovered
- Parking: AttachedDrivewayGarage Faces FrontGarageDeck
- Roofing: ArchitecturalShingle
- Windows: ENERGY STAR Qualified Windows
- General: Board & Batten SidingHardiPlank TypeVertical Siding1BlockConcrete Perimeter
- Road/Access: See Remarks
- HOA Amenities: Annually
- Originating MLS: AMLSNC_TRIANGLE
- County: Chatham
- Zoning: Lot 700094806
- View: Trees/WoodsView
- Fencing: Back YardFencedFront YardSplit Rail
- Water: Well
- Sewer: Septic Tank
- Source: AMLSNC_TRIANGLE
This listing courtesy of Erica Wilson Berry , Coldwell Banker - HPW
Monthly Payment
- Principal & Interest $
- Property Taxes $
- Home Insurance $
- VA Funding Fee $