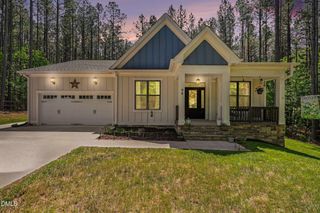
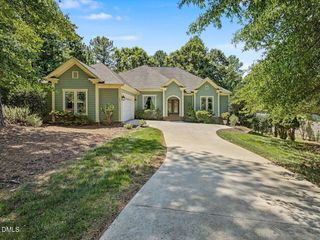
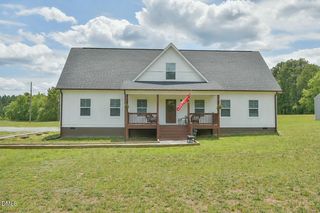
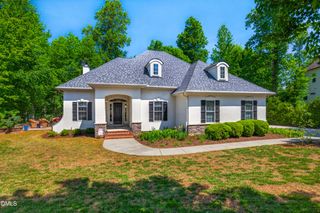
535 Poplar Forest Lane, Pittsboro, NC 27312
- 3 beds |
- 4 baths |
- 2,808 sqft
 Single-Family Home
  Built in 2004
  2.6acre lot
 2 car garage
  $219/sqft
  Listed 26 days ago
Property Description
NEW PRICE! Come home to this beautiful property on more than 2.5 acres with brand new ROOF! Enjoy the gracious wrap-around front porch, 9-ft ceilings, site finished hardwoods, & updated kitchen with new cabinets and quartz counters. Host Thanksgiving in the spacious dining room with a large bay window. On the 2nd floor there is a large primary suite & three additional rooms w/closets that can be used as bedrooms, home offices, or bonus space. On the 3rd floor you'll find a full bath & two more rooms, perfect for a guest or teen suite. Outside enjoy the screened porch & deck overlooking the fenced back yard w/plenty of sun for gardening. Fiber internet connected and all appliances convey!
- Listing Status:
- Active
- Date Added:
- August 27, 2026
- Data Last Updated:
- September 22, 2026 at 7:42PM
- Listing Office:
- Choice Residential Real Estate : 919-720-4991
- Listing Agent:
- Ann Koonce : 919-971-3051
- MLS ID:
- 10189120

- General: Private YardStorageFenced YardShed(s)
- Style: TraditionalTransitional
- Other Structures: Shed(s)Front PorchWrap AroundDeckScreened
- Parking: Garage Door Opener
- Roofing: Architectural Shingle
- General: Vinyl Siding3Crawlspace
- Road/Access: Private Road
- Originating MLS: Doorify MLS
- County: Chatham
- Zoning: R-1H3-5Bc-870080842
- Utilities: Electricity ConnectedPropaneUnderground UtilitiesWater ConnectedSeptic Connected
- Water: Well
- Sewer: Septic Tank
- Source: Doorify MLS
This listing courtesy of Ann Koonce , Choice Residential Real Estate
Monthly Payment
- Principal & Interest $
- Property Taxes $
- Home Insurance $
- VA Funding Fee $

Location
Similar Listings Nearby