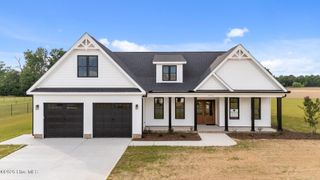
$433,900
8662 Buckhorn Plantation Road, Sims, NC 27880
- 4 beds |
- 3 baths |
- 2,909 sqft
 Single-Family Home
  Built in 2022
  1.59acre lot
 2 car garage
  $149/sqft
  Listed 2 months ago
Property Description
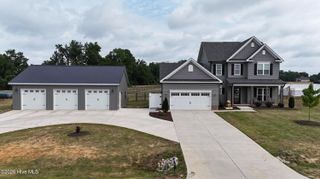
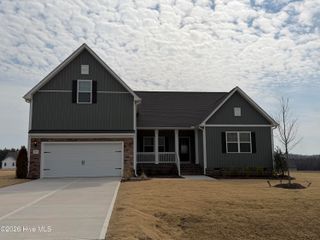
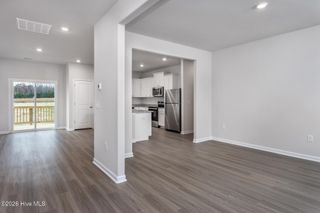
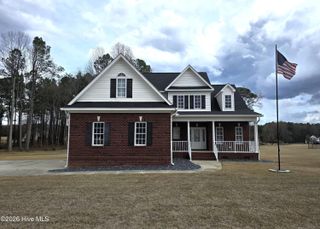
Beautifully kept one-owner home in Rock Ridge School District at Buckhorn Plantation. Don't miss this opportunity to live steps from the reservoir. As you enter the Foyer, Formal Dining Room leads to well-appointed Kitchen with granite counters, soft-close drawers and cabinets, center island, and pantry. Kitchen flows into sunny Great Room with gas log fireplace. From Great Room, step to covered patio overlooking huge back yard. Master Suite down with trey-ceiling, walk-in closet, dual vanities, soaking tub, and separate shower. Upstairs, 3 Guest Rooms, 2 Full Baths, Large Bonus Room, plus an Office. Tons of storage in this house along with 2-car attached Garage, all on one and half acres.
- Listing Status:
- Active
- Date Added:
- May 27, 2026
- Data Last Updated:
- July 27, 2026 at 7:18AM
- Listing Office:
- EXP Realty LLC - C : 888-584-9431
- MLS ID:
- 100577007

- Other Structures: Front PorchPatioCovered
- Parking: Garage Faces FrontOff StreetPavedParking spaces: 2
- Roofing: Shingle
- General: Vinyl SidingWood FrameTwoSlab
- Road/Access: City StreetState RoadPond Front
- HOA Amenities: Maintenance Common Areas150.0Annually
- Originating MLS: Hive MLS
- County: Wilson
- Zoning: Residential8662 Buckhorn Plantation Rd L32 Buckhorn Plain 1.59 Ac2751-55-5105.000
- View: Pond
- Fencing: None
- Utilities: Sewer Connected
- Water: Well
- Sewer: Septic Tank
- Source: Hive MLS
This listing courtesy of EXP Realty LLC - C
Monthly Payment
$Est. Payment
- Principal & Interest $
- Property Taxes $
- Home Insurance $
- VA Funding Fee $