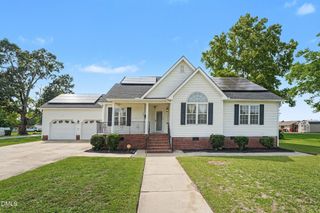
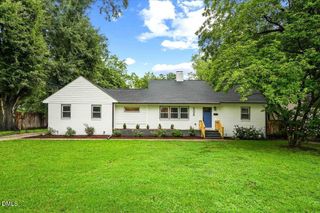
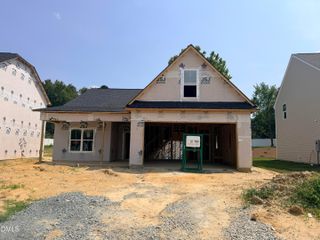
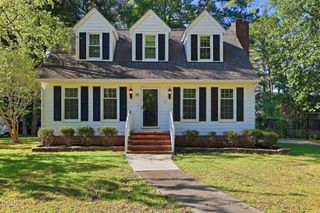
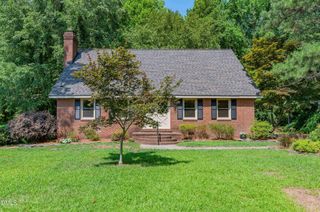
1107 Massey Street, Smithfield, NC 27577
- 3 beds |
- 3 baths |
- 1,730 sqft
 Single-Family Home
  Built in 2022
  6,534sqft lot
 —— car garage
  $185/sqft
  Listed 27 days ago
Property Description
Welcome to 1107 Massey Street--a beautifully maintained farmhouse-style home that's just three years old and ideally located just minutes from charming downtown Smithfield. From the moment you step inside, you'll appreciate the thoughtfully designed open-concept floor plan that's perfect for both everyday living and entertaining. The spacious kitchen is a true centerpiece, featuring all stainless steel appliances, a deep farmhouse sink, abundant counter space, and a generous walk-in pantry for exceptional storage. The kitchen flows seamlessly into the dining and living areas, creating a warm and inviting gathering space. The oversized laundry room offers added convenience with a large storage closet to help keep everything organized. Retreat to the private primary suite, where you'll find a spa-inspired bathroom with a full-size walk-in shower and upscale finishes typically found in luxury homes. Every bedroom is generously sized and includes its own walk-in closet, providing plenty of space and storage for everyone. Outside, enjoy a large, fully fenced backyard that's perfect for pets, play, gardening, or relaxing evenings with family and friends. Lovingly cared for by its original owner, this home has been meticulously maintained and beautifully manicured, offering true move-in-ready peace of mind. Combining modern farmhouse charm, quality finishes, generous living spaces, and an unbeatable location near downtown Smithfield, this home is one you won't want to miss.
- Listing Status:
- Pending
- Data Last Updated:
- August 6, 2026 at 7:17AM
- Listing Office:
- ERA Live Moore : 919-500-7570
- Listing Agent:
- Lisa Schulstad : 919-218-8002
- MLS ID:
- 10179326
- General: Bedroom on Main LevelCeiling Fan(s)Primary DownstairsOpen FloorplanPantryQuartz CountersStorageTub ShowerWalk-In Closet(s)Walk-In Shower
- Laundry: Main Level
- Flooring: Luxury Vinyl
- A/C: Central AirCeiling Fan(s)
- General: Fence
- Style: Transitional
- Other Structures: Front PorchSide PorchCovered
- Parking: Driveway
- Roofing: Shingle
- General: Vinyl Siding2Slab
- Originating MLS: AMLSNC_TRIANGLE
- County: Johnston
- Zoning: Part Lots 44-45 New Belmont D9/8015070199A
- Fencing: Back YardWood
- Utilities: Cable AvailableElectricity ConnectedWater Connected
- Water: Public
- Sewer: Public Sewer
- Source: AMLSNC_TRIANGLE
This listing courtesy of Lisa Schulstad , ERA Live Moore
Monthly Payment
- Principal & Interest $
- Property Taxes $
- Home Insurance $
- VA Funding Fee $