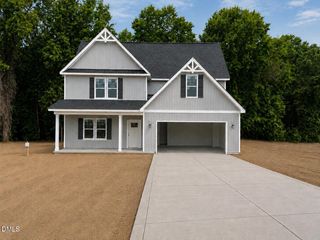
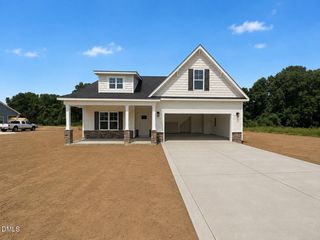
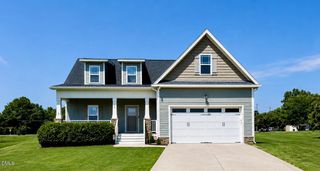
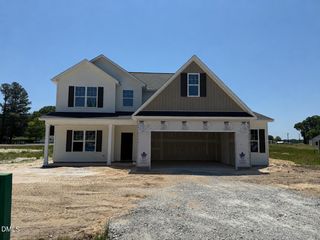
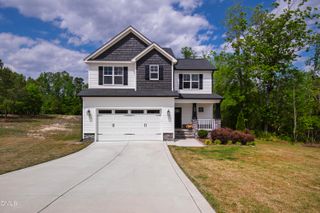
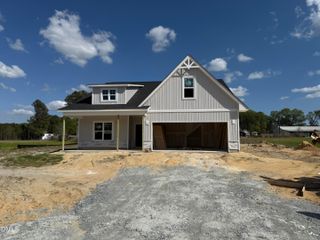
15 Tuskeegee Drive (Lot 52), Smithfield, NC 27577
- 4 beds |
- 3 baths |
- 2,386 sqft
 Single-Family Home
  Built in 2025
  0.77acre lot
 2 car garage
  $159/sqft
  Listed 9 months ago
Property Description
Move-In Ready! Discover the Gavin II Floor Plan, a beautiful 2-story home featuring 4 bedrooms and 2.5 baths, crafted by JSJ Builders in the vibrant Lucas Park Subdivision. Nestled in the sought-after Brogden Community within the Princeton School District, this location is just minutes from I-95 and the upcoming I-42 (Highway 70), ensuring easy access from Raleigh to the Coast and convenient travel in both directions. Nearby, the master-planned community of Eastfield Crossing provides even more amenities and conveniences. The main level welcomes you with a formal dining area adorned with wainscotting, and an open living and kitchen space equipped with granite countertops, island, breakfast nook and a spacious living room featuring a cozy gas fireplace. Venture upstairs to discover large owners suite, w/ ensuite as well as three ample bedrooms, laundry room and an extra full bath. Contact us today to make Lucas Park your 'home-sweet-home,' where rural charm meets urban convenience!
- Listing Status:
- Pending
- Data Last Updated:
- August 6, 2026 at 2:18PM
- Listing Office:
- eXp Realty, LLC - C : 888-584-9431
- Listing Agent:
- Tammy Register : 919-625-6237
- MLS ID:
- 10131303
- General: Breakfast BarBedroom on Main LevelTray Ceiling(s)Ceiling Fan(s)Double VanityEntrance FoyerGranite CountersOpen FloorplanPantrySmooth CeilingsSoaking TubSeparate ShowerTub ShowerWalk-In Closet(s)Walk-In Shower
- Appliances: DishwasherElectric RangeElectric Water HeaterMicrowavePlumbed For Ice Maker
- Laundry: Washer HookupElectric Dryer HookupLaundry RoomUpper Level
- Flooring: CarpetLuxury VinylVinyl
- A/C: ElectricHeat Pump
- Heating: ElectricHeat Pump
- Fireplace: Gas LogLiving RoomFireplaceFireplaces: 1
- General: Rain Gutters
- Style: Traditional
- Other Structures: PorchCovered
- Pool: None
- Parking: AttachedConcreteGarage Faces FrontGarageParking spaces: 2
- Roofing: Shingle
- General: Vinyl Siding2SlabStem Wall
- Road/Access: AsphaltPaved
- HOA Amenities: InsuranceAnnually
- Originating MLS: AMLSNC_TRIANGLE
- County: Johnston
- Zoning: Lot 52 Lucas Park04N14031C
- View: Neighborhood
- Fencing: Back YardPrivacy
- Utilities: Electricity ConnectedWater Connected
- Water: Public
- Sewer: Septic Tank
- Source: AMLSNC_TRIANGLE
This listing courtesy of Tammy Register , eXp Realty, LLC - C
Monthly Payment
- Principal & Interest $
- Property Taxes $
- Home Insurance $
- VA Funding Fee $