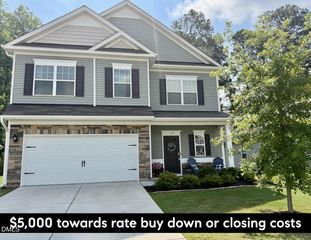
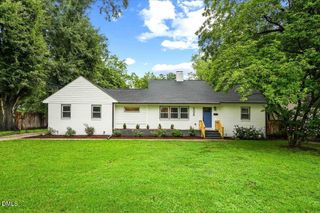
185 Snowberry Lane, Smithfield, NC 27577
- 4 beds |
- 3 baths |
- 2,024 sqft
 Single-Family Home
  Built in 2007
  0.29acre lot
 2 car garage
  $158/sqft
  Listed 6 days ago
Property Description
BIG kitchen. BIG backyard. FOUR bedrooms. Yep... 185 Snowberry understood the assignment. Let's start with the kitchen, because this one deserves some attention. It's HUGE, with a big center island, tons of cabinetry and storage, and a pantry that might actually have enough room for everything you keep buying at the warehouse stores. Whether you're cooking, entertaining, doing homework at the island, or just standing around talking (because somehow everyone always ends up in the kitchen), there's room for it here. With just over 2,000 square feet, this home gives you space without wasting it. Downstairs, you'll find a welcoming foyer, a separate dining room with hardwood floors, and a generously sized living room with plenty of room to get comfortable in front of the fireplace. Upstairs are all FOUR bedrooms, including the primary suite, plus two full baths. Add a half bath downstairs and you've got the layout that just makes sense. But wait until you see the backyard. It's HUGE, fully fenced, and ready for dogs, humans, cornhole tournaments, backyard cookouts — or all of the above. The deck has fresh boards, the fire pit is already waiting for those perfect fall evenings, and there's still an incredible amount of yard left to enjoy. Throw in a two-car garage and a location in the popular Tralee neighborhood, and this one has a whole lot going for it. Four bedrooms. Just over 2,000 square feet. A kitchen you'll actually WANT everyone hanging out in. And a backyard that's getting harder and harder to find. 185 Snowberry is ready for its next owner. Come see it before somebody else decides it belongs to them.
- Listing Status:
- Active
- Date Added:
- August 6, 2026
- Data Last Updated:
- August 12, 2026 at 9:40PM
- Listing Office:
- eXp Realty, LLC - C : 888-584-9431
- Listing Agent:
- Tracey O'Dowd : 919-395-7532
- MLS ID:
- 10184647

- General: Fire PitStorageFenced YardOutbuildingShed(s)Storage
- Style: TraditionalTransitional
- Other Structures: OutbuildingShed(s)StoragePorchFront PorchDeckCovered
- Parking: AttachedDrivewayGaragePaved
- Roofing: Shingle
- General: Vinyl Siding2RaisedCrawlspace
- HOA Amenities: Fitness CenterManagementPoolNoneUnknown80.0Monthly
- Golf: ClubhouseFitness CenterPoolSuburban
- Originating MLS: Doorify MLS
- County: Johnston
- Zoning: RESLot 207 Tralee Ph 2 68/12417J07022H
- View: Neighborhood
- Fencing: Back YardFencedGatePrivacyWood
- Water: Public
- Sewer: Septic Tank
- Source: Doorify MLS
This listing courtesy of Tracey O'Dowd , eXp Realty, LLC - C
Monthly Payment
- Principal & Interest $
- Property Taxes $
- Home Insurance $
- VA Funding Fee $

Location
Similar Listings Nearby
 New - 1 day ago