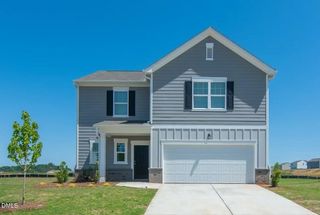
21 Cheshire Farm Drive, Smithfield, NC 27577
- 3 beds |
- 2 baths |
- 2,203 sqft
 Single-Family Home
  Built in 2026
  1.45acre lot
 2 car garage
  $178/sqft
  Listed 3 days ago
Property Description
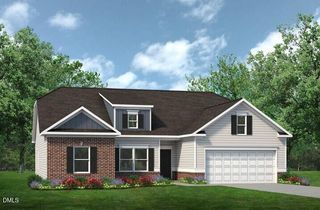
Smith Douglas Homes proudly presents the Avondale C plan at Cheshire. THIS HOME IS UNDER CONSTRUCTION, ESTIMATED COMPLETION, NOVEMBER. REPRESENTATIONAL PHOTOS. Set on an impressive 1.45-acre homesite, this beautifully designed ranch home offers the space, style, and functionality today's buyers are looking for. The thoughtfully planned layout features 3 bedrooms, a private study, and a light-filled dining area. At the heart of the home, the open kitchen showcases granite countertops, a large center island, and 36-inch cabinets, creating the perfect space for gathering and entertaining. Luxury vinyl plank flooring enhances the main living areas, while a mudroom adds everyday convenience. Relax on the welcoming front porch or unwind on the covered patio overlooking your expansive homesite. The spacious owner's suite is a private retreat featuring dual closets, a walk-in shower, and a double vanity. The secondary bath also includes a double vanity for added convenience. Conveniently located in Smithfield, you'll be just minutes from local shops, restaurants, historic downtown, and everyday conveniences. Home is estimated for completion in November.
- Listing Status:
- Active
- Date Added:
- August 3, 2026
- Data Last Updated:
- August 6, 2026 at 7:39AM
- Listing Office:
- SDH Raleigh LLC : 919-909-4462
- Listing Agent:
- Sean Peter Warren : 631-304-3511
- MLS ID:
- 10184110

- General: None
- Style: RanchCraftsman
- Other Structures: PorchPatioCovered
- Parking: AttachedConcreteDrivewayGarageGarage Door OpenerPavedParking spaces: 4
- Roofing: Shingle
- General: Stone VeneerVinyl SidingOneSlab
- Road/Access: Asphalt
- HOA Amenities: 550.0Annually
- Golf: None
- Originating MLS: Doorify MLS
- County: Johnston
- Zoning: Cheshire Lot 32167300-11-6012
- Water: Public
- Sewer: Septic Tank
- Source: Doorify MLS
This listing courtesy of Sean Peter Warren , SDH Raleigh LLC
Monthly Payment
- Principal & Interest $
- Property Taxes $
- Home Insurance $
- VA Funding Fee $

Location
Similar Listings Nearby
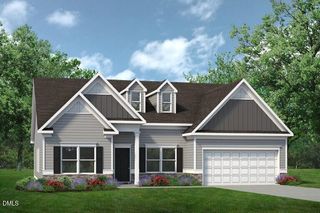
 New - 3 days ago