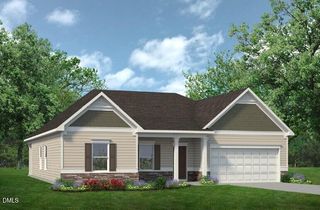
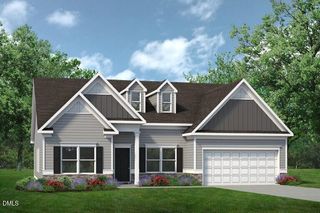
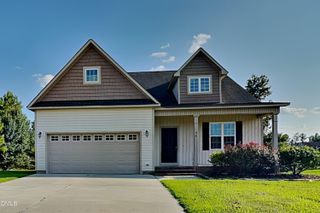
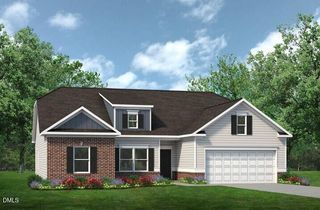
2959 Nc Highway 210, Smithfield, NC 27577
- 3 beds |
- 2 baths |
- 2,280 sqft
 Single-Family Home
  Built in 2026
  0.57acre lot
 —— car garage
  $170/sqft
  Listed 1 month ago
Property Description
Welcome home to this stunning brand new construction ranch style home nestled on over half an acre in Smithfield, NC offering the freedom of NO HOA and NO restrictive covenants! Enjoy effortless one level living in this thoughtfully designed 3 bedroom, 2 bathroom home where natural sunlight pours through the windows and illuminates the beautiful luxury vinyl plank flooring throughout. The open concept layout is anchored by a spacious kitchen featuring a large center island, stainless steel appliances, and soft close cabinetry perfect for both everyday living and entertaining. The primary suite offers a generous walk in closet and a modern walk in shower, providing a clean, spa like finish that complements the home's crisp new construction quality. With over half an acre of land, there is plenty of room to enjoy outdoor living, gardening, or simply the space and privacy that is so hard to find. No restrictions mean the possibilities are truly yours. Additional highlights include abundant natural light throughout, quality finishes, and a functional floor plan designed for comfortable everyday living. Buyers are encouraged to ask about the preferred lender incentive available through our partnered lender, a fantastic opportunity to maximize savings at closing. This is a rare opportunity to own a brand new home with no HOA, no covenants, and no compromises in the heart of Johnston County. Schedule your private showing today.
- Listing Status:
- Active
- Date Added:
- July 1, 2026
- Data Last Updated:
- August 6, 2026 at 7:39AM
- Listing Office:
- FAB Real Estate Services, LLC : 919-262-6828
- Listing Agent:
- Laura Thompson Vevurka : 919-279-5912
- MLS ID:
- 10177556

- Style: RanchTraditional
- Other Structures: Front PorchRear PorchCovered
- Parking: GravelShared Driveway
- Roofing: Shingle
- General: Vinyl SidingOnePermanentCrawlspace
- Road/Access: State Road
- Originating MLS: Doorify MLS
- County: Johnston
- Zoning: RAGLot 1 Jubilee Creek 101/40915I09034M
- Water: Public
- Sewer: Septic Tank
- Source: Doorify MLS
This listing courtesy of Laura Thompson Vevurka , FAB Real Estate Services, LLC
Monthly Payment
- Principal & Interest $
- Property Taxes $
- Home Insurance $
- VA Funding Fee $

Location
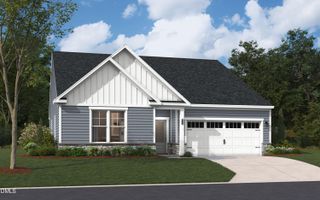
Similar Listings Nearby
 New - 3 days ago