356 Holland Road, Smithfield, NC 27577
- 3 beds |
- 1 bath |
- 1,435 sqft
 Single-Family Home
  Built in 1965
  0.46acre lot
 —— car garage
  $174/sqft
  Listed 4 months ago
Property Description
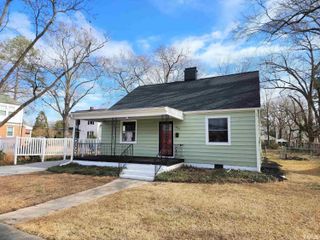
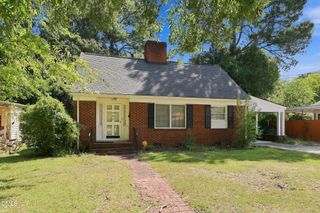
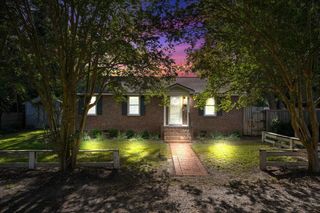
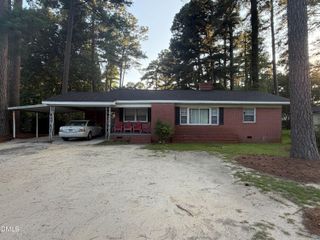
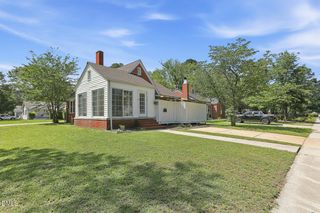
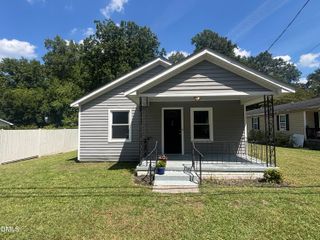
PRICE IMPROVEMENT! Now offered at $250,000! Welcome to 356 S Holland Dr, a charming Smithfield home with character you won't find in today's cookie cutter builds. Located at the end of a quiet dead end street with no HOA, this property offers privacy and versatility. The converted garage has its own mini split system and can serve as a home office, gym, den, media room, playroom, or guest retreat. A wired shed provides additional space for storage, hobbies, or a workshop. Enjoy the welcoming front porch shaded by a mature cherry tree, comfortable living spaces filled with natural light, and a spacious yard with room to garden, entertain, or relax. The home is within two miles of downtown Smithfield and less than five miles from the growing Eastfield Crossing development, providing convenient access to Target, BJ's Wholesale Club, Academy Sports + Outdoors, Hobby Lobby, Chick fil A, Olive Garden, and more. Preferred lender incentives may be available. Eligible buyers may qualify for up to $10,000 in Wells Fargo down payment assistance with no repayment required, plus up to $5,000 in closing cost assistance and reduced rate financing through the Dream Plan Home program. Eligibility requirements apply. Buyers should confirm current program terms with the participating lender.
- Listing Status:
- Active
- Date Added:
- May 22, 2026
- Data Last Updated:
- September 22, 2026 at 7:39AM
- Listing Office:
- LPT Realty, LLC : 877-366-2213
- Listing Agent:
- Raquel Beniquez Foreman : 520-227-2216
- MLS ID:
- 10169049

- General: GardenRain GuttersSmart Camera(s)/RecordingShed(s)
- Style: Ranch
- Other Structures: Shed(s)Front Porch
- Parking: Driveway
- Roofing: Shingle
- General: Brick Veneer1Crawlspace
- Originating MLS: Doorify MLS
- County: Johnston
- Zoning: RAGHolland Dr M1l12a14A01025
- Water: Public
- Sewer: Public Sewer
- Source: Doorify MLS
This listing courtesy of Raquel Beniquez Foreman , LPT Realty, LLC
Monthly Payment
- Principal & Interest $
- Property Taxes $
- Home Insurance $
- VA Funding Fee $

Location
Similar Listings Nearby