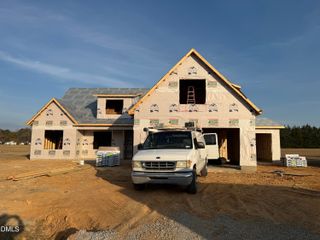
399 Westerman Place, Smithfield, NC 27577
- 4 beds |
- 3 baths |
- 2,295 sqft
 Single-Family Home
 Built in 2007
 6.41acre lot
 2 car garage
 $272/sqft
 Listed 16 days ago
Property Description
Tucked back in the woods, this custom built log cabin holds a secret: total peace and privacy on over 6 tranquil acres. Bring your horses, chickens, and animals, and take your side by side or golf cart down to check the mail. Gorgeous hardwoods greet you at the door, where soaring windows and beautiful sliding doors frame views of the surrounding woods. The heart of the home is the eat in kitchen, spacious enough for large family gatherings. It features granite countertops, custom cabinetry, a large island, a farmhouse sink, stainless steel appliances, a gas stove, and a custom backsplash. The primary bedroom and bath are conveniently located on the main level, along with a spacious laundry room and a flex room that's perfect for a home office or bonus room. Upstairs you'll find two additional bedrooms and a full bath. Outside, enjoy a beautiful yard and a large detached two car garage with room for all your toys and tools. Start each morning on the rocking chair front porch with a cup of coffee, listening to the birds. Peaceful, private, and built with care, this is the one you've been waiting for. Schedule your showing today!
- Listing Status:
- Active
- Date Added:
- October 30, 2026
- Data Last Updated:
- November 13, 2026 at 4:41AM
- Listing Office:
- FAB Real Estate Services, LLC : 919-262-6828
- Listing Agent:
- Laura Thompson Vevurka : 919-279-5912
- MLS ID:
- 10200555

- General: Fire PitPrivate YardRain Gutters
- Style: Log Home
- Other Structures: Front Porch
- Parking: DetachedDrivewayGarage Faces FrontGarage
- Roofing: Shingle
- General: LogTwoCrawlspace
- Road/Access: Gravel
- HOA Amenities: OtherRoad Maintenance500.0Annually
- Originating MLS: Doorify MLS
- County: Johnston
- Zoning: RAGL9 Creeks Bend 51/85 16750015I07040K
- Water: PrivateWell
- Sewer: Septic Tank
- Source: Doorify MLS
This listing courtesy of Laura Thompson Vevurka , FAB Real Estate Services, LLC
Monthly Payment
- Principal & Interest $
- Property Taxes $
- Home Insurance $
- VA Funding Fee $

Location
Similar Listings Nearby