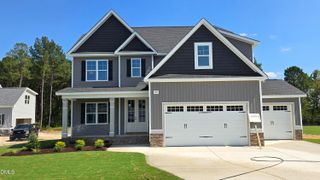
60 Claude Creek Drive, Smithfield, NC 27577
- 4 beds |
- 3 baths |
- 2,699 sqft
 Single-Family Home
  Built in 2024
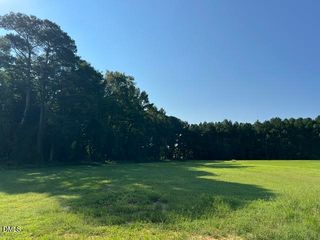
  0.94acre lot
 2 car garage
  $222/sqft
  Listed 14 days ago
Property Description
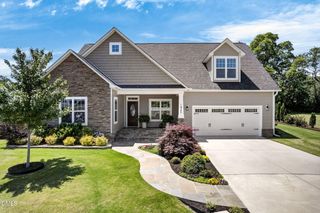
The Clayton is single floor living at its best, starting from the welcoming front porches of the Low Country style. At the front door, you will find our exclusive smart door delivery center for safe, secure package delivery in a heated/cooled space. Inside, just off the foyer, you will immediately find a pocket office- a dedicated work, home school, and/ or study space. Only steps away is the kitchen, which has an oversized island for two-sided seating. The adjacent cafe is ideal for meals and entertaining, while the family room has a rear fireplace. The covered patio provides additional living or entertaining space. Our exclusive messy kitchen comes equipped with an extra sink and a window, along with a power pantry. The ideal Owners Entry is located just off the garage. The owner's suite has many options: extended walk-in closet, a tub and separate shower. The laundry room is accessible from both the owner's suite and the hallway. This home is configured with a second floor that includes a game room, and two additional bedrooms with full bath. The second floor also has additional unfinished walk-in storage. This lot is a pool lot
- Listing Status:
- Active
- Date Added:
- September 10, 2026
- Data Last Updated:
- September 22, 2026 at 4:40AM
- Listing Office:
- HomeTowne Realty : 919-550-7355
- Listing Agent:
- Michelle Cencelewski : 919-946-0488
- MLS ID:
- 10191692

- Style: Transitional
- Other Structures: Front PorchRear PorchCovered
- Parking: ConcreteDrivewayGarage Faces SideGarageParking spaces: 4
- Roofing: Architectural Shingle
- General: Vinyl Siding1Slab
- HOA Amenities: 550.0Annually
- Golf: Street Lights
- Originating MLS: Doorify MLS
- County: Johnston
- Zoning: Lot 18 Hearon Pointe 100/11606H06017C
- Fencing: None
- Utilities: Cable Available
- Water: Community Water
- Sewer: Septic Tank
- Source: Doorify MLS
This listing courtesy of Michelle Cencelewski , HomeTowne Realty
Monthly Payment
- Principal & Interest $
- Property Taxes $
- Home Insurance $
- VA Funding Fee $

Location
Similar Listings Nearby