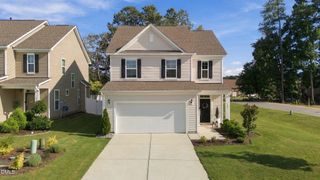
4140 Wilsons Mills Road, Smithfield, NC 27577
- 3 beds |
- 3 baths |
- 2,314 sqft
 Single-Family Home
  Built in 1995
  1.6acre lot
 —— car garage
  $184/sqft
  Listed 6 days ago
Property Description
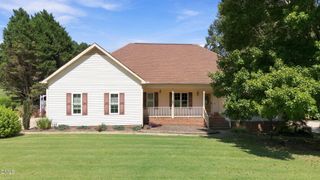
Country living with room to spread out! Situated on 1.6 acres, this beautiful 2,314 sq. ft. brick home offers 3 bedrooms, 3 full baths, and the perfect combination of space, character, and Southern charm. The gorgeous wraparound porch welcomes you home and provides the perfect spot for rocking chairs, morning coffee, and quiet country evenings. Inside, you'll find a large living room centered around a beautiful brick fireplace, creating a warm and inviting gathering space. The spacious kitchen offers plenty of room for cooking and entertaining, while a dedicated office makes working from home a breeze. An additional loft provides flexible space for a second living area, playroom, media room, or hobby space. The primary suite is a retreat of its own, featuring a soaking tub, tiled walk-in shower, dual vanity, and plenty of room to unwind. With three full bathrooms, there's no shortage of space for family and guests. Step outside onto the large back deck overlooking the 1.6-acre property perfect for grilling, entertaining, or simply enjoying the peaceful surroundings. Located in the new Wilson's Mills High School district, this one checks so many boxes: brick construction, acreage, 2,300+ square feet, a wraparound porch, three full baths, office, loft, and plenty of outdoor living space. Easy commute to RDU makes this the ONE!! Come experience the charm of country living and make this one home!
- Listing Status:
- Active
- Date Added:
- September 24, 2026
- Data Last Updated:
- September 30, 2026 at 7:43PM
- Listing Office:
- HTR Southern Properties : 919-879-8770
- Listing Agent:
- Linsey Dale : 919-931-3821
- MLS ID:
- 10194687

- Style: Farmhouse
- Other Structures: PorchFront PorchWrap AroundDeckCovered
- Parking: Parking Pad
- Roofing: Shingle
- General: BrickOne and One HalfCrawlspace
- Originating MLS: Doorify MLS
- County: Johnston
- Zoning: 77/8517K08051C
- View: Trees/Woods
- Water: Public
- Sewer: Public Sewer
- Source: Doorify MLS
This listing courtesy of Linsey Dale , HTR Southern Properties
Monthly Payment
- Principal & Interest $
- Property Taxes $
- Home Insurance $
- VA Funding Fee $

Location
Similar Listings Nearby
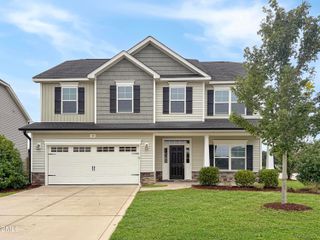
 New - 2 days ago