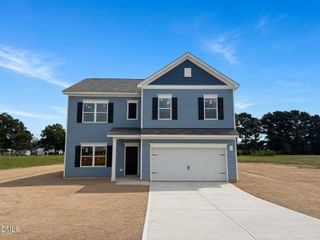
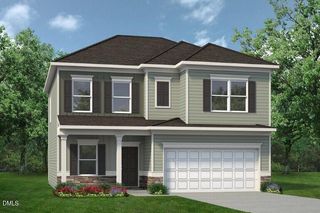
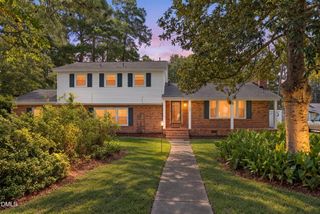
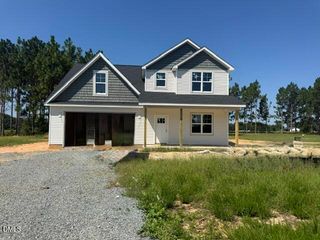
70 Valley Forge Lane, Smithfield, NC 27577
- 5 beds |
- 3 baths |
- 2,372 sqft
 Single-Family Home
  Built in 2026
  0.69acre lot
 2 car garage
  $176/sqft
  Listed 8 days ago
Property Description
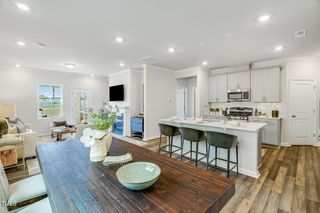
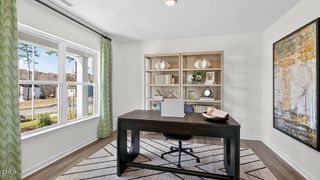
Smith Douglas Homes proudly presents The McGinnis B plan at Liberty Creek. Designed with flexibility and everyday comfort in mind, this spacious home offers five bedrooms plus a loft, including a convenient main-level bedroom ideal for guests, a home office, or additional living space. Luxury vinyl plank flooring flows throughout the main level, where the family room is enhanced by an electric fireplace and opens to a well-appointed kitchen featuring granite countertops, custom cabinetry with crown molding, stainless steel appliances, and a side-by-side refrigerator. A washer and dryer are also included. Upstairs, the large owner's suite provides a relaxing retreat with double sinks and quartz countertops. Three additional bedrooms, a versatile loft, and the laundry room complete the second level. Secondary bedrooms include ceiling fan pre-wires and Ethernet outlets for added convenience. Located in Smithfield, Liberty Creek offers convenient access to a mix of shopping, history, outdoor recreation, and cultural events. With five bedrooms, flexible living spaces, and thoughtful upgrades, the McGinnis B offers plenty of room to make home your own.
- Listing Status:
- Active
- Data Last Updated:
- September 30, 2026 at 7:17AM
- Listing Office:
- SDH Raleigh LLC : 919-909-4462
- Listing Agent:
- Adam Gorlesky : 919-280-1041
- MLS ID:
- 10194143
- Style: CraftsmanModernTransitional
- Other Structures: PorchPatio
- Parking: AttachedDrivewayGarage Faces FrontGarageGarage Door OpenerPavedParking spaces: 4
- Roofing: Shingle
- Windows: Screens
- General: Brick VeneerVinyl Siding2Slab
- Road/Access: Asphalt
- HOA Amenities: Annually
- Originating MLS: AMLSNC_TRIANGLE
- County: Johnston
- Zoning: Lot 108 Liberty Creek Ph 2 103/19315H07035O
- Utilities: Cable Available
- Water: Public
- Sewer: Septic Tank
- Source: AMLSNC_TRIANGLE
This listing courtesy of Adam Gorlesky , SDH Raleigh LLC
Monthly Payment
- Principal & Interest $
- Property Taxes $
- Home Insurance $
- VA Funding Fee $