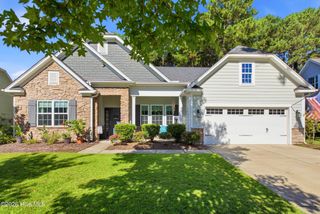
1320 Chadwick Shores Drive, Sneads Ferry, NC 28460
- 3 beds |
- 3 baths |
- 2,341 sqft
 Single-Family Home
  Built in 2026
  0.35acre lot
 2 car garage
  $205/sqft
  Listed 28 days ago
Property Description
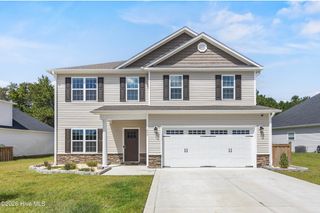
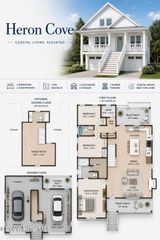
Come home to Chadwick Shores, one of Sneads Ferry's most sought-after gated communities! This NEW CONSTRUCTION, MOVE-IN READY home sits on a spacious acre lot surrounded by the natural beauty of coastal North Carolina. A large covered front porch welcomes you into the thoughtfully designed 2,341 sq ft David floor plan, featuring 4 bedrooms and 2.5 baths. The main level opens to a spacious foyer with an adjacent formal dining room. The beautifully appointed kitchen features stainless steel appliances, a large center island, abundant cabinetry and counter space, plus a generous walk-in pantry. Enjoy casual meals in the breakfast nook with convenient access to the covered back porch for effortless indoor/outdoor entertaining. The spacious living room is anchored by a beautiful fireplace, creating the perfect gathering space. Upstairs, retreat to the impressive 20x14 primary suite featuring a spacious walk-in closet and 5-piece ensuite with dual vanities, soaking tub, and custom shower. Three additional guest bedrooms, a full guest bath, and conveniently located laundry room complete the second floor. Enjoy a low-maintenance backyard with plenty of room for outdoor gatherings while taking in the peaceful natural surroundings. Chadwick Shores community amenities include a day dock, picnic areas, and playground for year-round outdoor enjoyment.
- Listing Status:
- Active
- Date Added:
- August 25, 2026
- Data Last Updated:
- September 22, 2026 at 9:15PM
- Listing Office:
- Century 21 Coastal Advantage : 910-353-7755
- MLS ID:
- 100598768

- Other Structures: PorchPatioCovered
- Parking: Garage Faces FrontSee RemarksPavedGarageParking spaces: 2
- Roofing: Architectural Shingle
- Windows: Storm Window(s)
- General: Vinyl SidingWood FrameTwoSlab
- Road/Access: Private RoadPavedSee Remarks
- HOA Amenities: Waterfront CommunityBoat DockGatedMaintenance Common AreasPicnic AreaPlayground500.0Annually
- Originating MLS: Hive MLS
- School District: Onslow
- County: Onslow
- Zoning: R-15L24 BI CHADWICK SHORES428802882174
- View: See Remarks
- Fencing: None
- Utilities: Water Connected
- Water: Public
- Sewer: Septic Permit On FileSeptic Tank
- Source: Hive MLS
This listing courtesy of Century 21 Coastal Advantage
Monthly Payment
- Principal & Interest $
- Property Taxes $
- Home Insurance $
- VA Funding Fee $

 New - 3 days ago