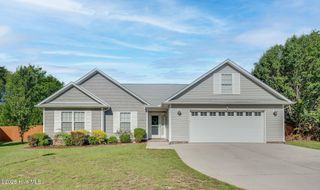
215 Shell Drive, Sneads Ferry, NC 28460
- 3 beds |
- 3 baths |
- 2,352 sqft
 Single-Family Home
  Built in 1998
  0.3acre lot
 2 car garage
  $251/sqft
  Listed 1 month ago
Property Description
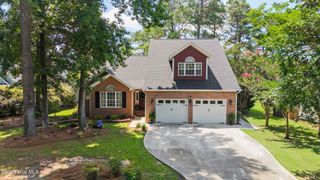
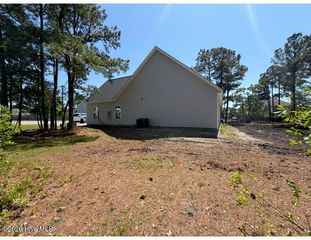
PRICED TO SELL!! Exceptional Investment Opportunity with Peek-a-Boo Coastal Views! Discover the potential at 215 Shell Drive in Sneads Ferry--a spacious multi-level home offering coastal charm, flexible living space, and excellent investment opportunity. Whether you're searching for a primary residence, vacation retreat, short-term rental, or long-term investment, this versatile multi-level home offers endless possibilities in one of the area's most desirable coastal locations. Nestled amongst a canopy of mature trees, the property welcomes you with peek-a-boo views of the water from the front yard, creating a peaceful coastal setting just minutes from beaches, marinas, waterfront dining, shopping, and public boat access. Inside, the flexible floor plan is ideal for multi-generational living or maximizing rental income. The lower level features additional square footage space to use as you choose. Upstairs, you'll find a generously sized kitchen with abundant workspace, a casual sitting area, a formal dining room, family room with fireplace and direct access to an elevated deck where you can relax and enjoy the coastal breeze. With two porches, an upper entertaining deck, water glimpses, mature landscaping, and incredible investment potential, this property is ready for your vision. Whether you're looking to renovate, create a profitable vacation rental, or enjoy the laid-back coastal lifestyle yourself, 215 Shell Drive is an opportunity you won't want to miss.
- Listing Status:
- Active
- Date Added:
- July 25, 2026
- Data Last Updated:
- August 12, 2026 at 9:15PM
- Listing Office:
- Realty One Group Affinity : 910-333-1123
- MLS ID:
- 100585961

- Other Structures: PorchBalconyFront PorchDeckRear Porch
- Pool: None
- Parking: Garage Faces RearUnpavedEnclosedGarageParking spaces: 2
- Roofing: Shingle
- General: Vinyl SidingWood FrameTwoRaised
- Road/Access: Private RoadSee Remarks
- Originating MLS: Hive MLS
- School District: Onslow
- County: Onslow
- Zoning: R-15L28 P7 Chadwick Acres 687/253 949/046049821
- View: SoundWater
- Fencing: None
- Utilities: Sewer AvailableWater Available
- Water: Public
- Sewer: Municipal Sewer
- Source: Hive MLS
This listing courtesy of Realty One Group Affinity
Monthly Payment
- Principal & Interest $
- Property Taxes $
- Home Insurance $
- VA Funding Fee $