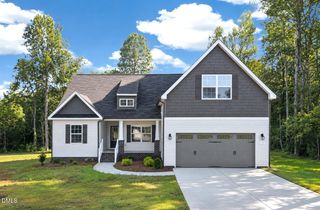
5007 Astra Lane, Snow Camp, NC 27349
- 4 beds |
- 3 baths |
- 2,175 sqft
 Single-Family Home
 Built in 2026
 0.75acre lot
 2 car garage
 $197/sqft
 Listed 28 days ago
Property Description
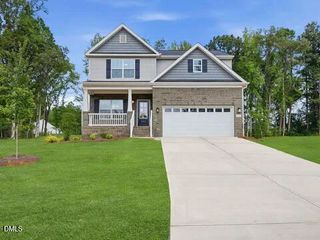
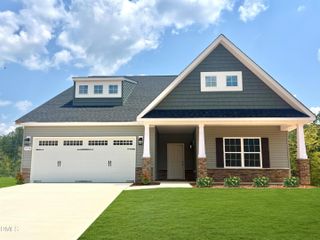
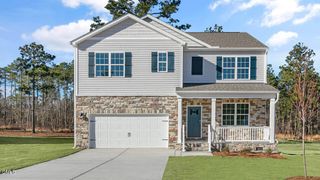
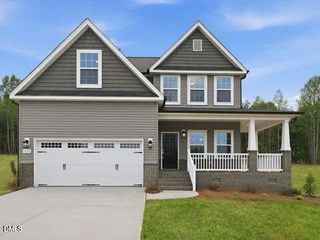
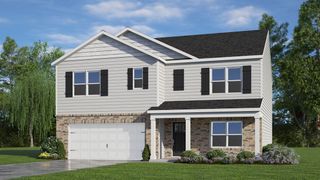
The Columbia, located in Snow Camp, NC! This home is a spacious and modern two-story home offering 4 bedrooms, 3.5 baths, 3,108 sq. ft. of living space, and a 2-car garage. The moment you step inside the home you will be greeted by the foyer which connects you first to a home office and then to a formal dining room. The open-concept layout integrates the main living area, which is a spacious family room. The gourmet kitchen, features stainless steel appliances, center island, ample cabinets, quartz countertops, ceramic tile backsplash, and a large breakfast room perfect for casual dining. Upstairs, there is a spacious primary bedroom with private bathroom and large walk-in closet. The additional three bedrooms all include walk-in closets, built with comfort. The Columbia includes versatile loft area that can be a media room, playroom, or home gym. With its thoughtful design and spacious layout, the Columbia is the perfect place to call home.
- Listing Status:
- Active
- Data Last Updated:
- November 11, 2026 at 5:19PM
- Listing Office:
- D. R. Horton, Inc. : 336-254-5327
- Listing Agent:
- Elizabeth Ward : 336-649-4344
- MLS ID:
- 10198225
- Style: Traditional
- Other Structures: Patio
- Parking: AttachedConcreteDrivewayGarageGarage Door OpenerInside EntranceKitchen LevelParking spaces: 2
- Roofing: Shingle
- General: StoneVinyl Siding2Crawlspace
- Road/Access: Asphalt
- HOA Amenities: WaterMonthly
- Originating MLS: AMLSNC_TRIANGLE
- County: Alamance
- Zoning: AURORA ACRES PH 2 & 3 LOT 39 8-13-182182954
- Utilities: Cable AvailableElectricity ConnectedPhone AvailableUnderground UtilitiesWater Connected
- Water: Community/Coop
- Sewer: Septic Tank
- Source: AMLSNC_TRIANGLE
This listing courtesy of Elizabeth Ward , D. R. Horton, Inc.
Monthly Payment
- Principal & Interest $
- Property Taxes $
- Home Insurance $
- VA Funding Fee $

 New - 1 day ago