
1341 Grey Marsh Court SW, South Brunswick, NC 28470
- 3 beds |
- 5 baths |
- 3,140 sqft
 Single-Family Home
  Built in 2026
  0.36acre lot
 2 car garage
  $334/sqft
  Listed 1 month ago
Property Description
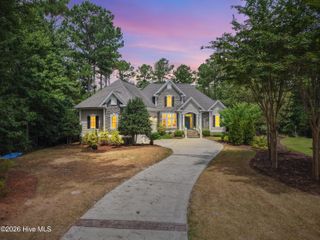
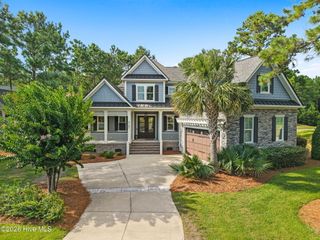
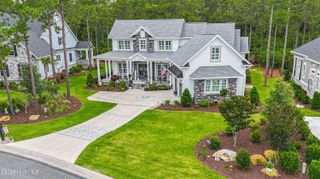
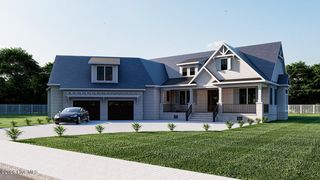
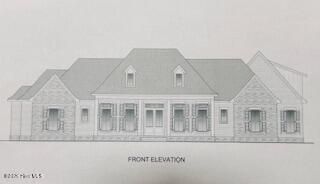
Experience coastal luxury in this stunning new construction home located in the highly sought-after Hewett Farms community of Shallotte. Perfectly positioned on the golf course with peaceful marsh views, this home offers the ideal blend of elegance, privacy, and outdoor beauty. Thoughtfully designed with exceptional craftsmanship and upscale finishes throughout, the open-concept floor plan features soaring ceilings, abundant natural light, and designer details at every turn. The gourmet kitchen flows seamlessly into the spacious living and dining areas, making it perfect for entertaining or everyday living. The owner's suite provides a private retreat, while the additional bedrooms and flexible living spaces offer room for family and guests. A massive garage provides ample space for vehicles, golf carts, storage, or a workshop, and the oversized bonus room offers endless possibilities as a media room, home office, gym, or additional guest suite. Relax on the covered porch or around your gas fire pit while enjoying breathtaking marsh sunsets and picturesque golf course views. Located just minutes from Holden Beach, Ocean Isle Beach, shopping, dining, and medical facilities, this home offers the perfect balance of luxury, convenience, and coastal living. Don't miss your opportunity to own one of Hewett Farms' premier homes.
- Listing Status:
- Active
- Date Added:
- July 8, 2026
- Data Last Updated:
- August 12, 2026 at 9:15PM
- Listing Office:
- Local to Coastal Realty, Inc : 336-516-4136
- MLS ID:
- 100587106

- General: Irrigation SystemDP50 WindowsGarden
- Other Structures: Front PorchRear PorchScreenedPatioOpenCovered
- Parking: Garage Faces SideGolf Cart ParkingAttachedConcreteGarage Door OpenerGarageStorageParking spaces: 2
- Roofing: Architectural ShingleMetal
- General: GlassBlockConcreteStuccoFiber CementSteel FrameWood FrameTwoRaisedSlab
- Road/Access: MaintainedAsphaltPond FrontGolf Tee
- HOA Amenities: Maintenance Common AreasMaintenance RoadsManagementNone400.0Annually
- Originating MLS: Hive MLS
- School District: Brunswick County Schools
- County: Brunswick
- Zoning: Co-R-7500L-1PH-1-BHEWETTFARMSPL20/388229jb001
- View: MarshPondGolf FairwayGolf GreenGolf Tee
- Fencing: None
- Utilities: Cable AvailableSewer ConnectedUnderground UtilitiesWater ConnectedFiber OpticFixed Wireless High Speed
- Water: County Water
- Sewer: Septic Permit On FileSeptic Tank
- Source: Hive MLS
This listing courtesy of Local to Coastal Realty, Inc
Monthly Payment
- Principal & Interest $
- Property Taxes $
- Home Insurance $
- VA Funding Fee $