3492 Eagle Crest Drive SW, Supply, NC 28462
- 4 beds |
- 4 baths |
- 3,385 sqft
 Single-Family Home
 Built in 2026
 1.24acre lot
 2 car garage
 $245/sqft
 Listed 12 days ago
Property Description
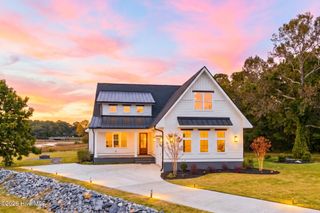
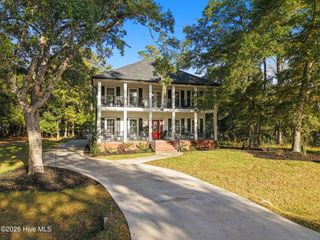
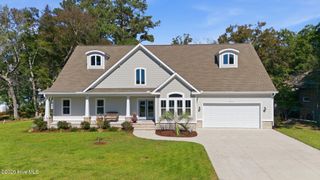
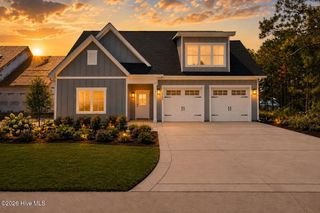
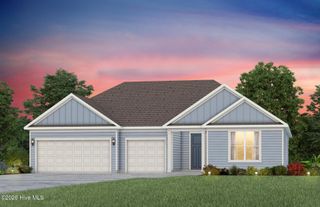
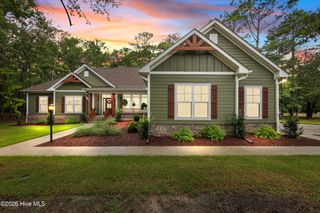
Indulge in the pinnacle of refined coastal luxury in this 3,385 sq ft new construction home, securely set within the prestigious gated community of Oyster Harbour. Perfectly positioned on a sprawling, private 1.24-acre cul-de-sac lot just moments from Holden Beach, this 4-bedroom, 4-bathroom estate seamlessly blends sophisticated design with resort-style living. The main level commands attention with soaring 10-foot ceilings, 8-foot doors, and an elegant executive study behind French doors. The open-concept great room features a sleek fireplace flanked by built-in cabinetry, and a striking four-panel glass slider that dissolves the boundary to a spacious covered back porch. The showcase kitchen features a grand quartz island, custom tile backsplash, soft-close cabinetry, convenient corner pantry, and a premium gas range with a custom hood vent. The primary sanctuary offers a spa-like ensuite with a double quartz vanity, a custom-tiled walk-in shower, and a custom wood-shelved walk-in closet. Two additional guest bedrooms are thoughtfully positioned on the main level, including a junior suite with its own private bath, as well as a spacious hallway guest bath. Upstairs serves as an entertainment haven, boasting a second living lounge with a wet bar, a fourth bedroom with full bath access, and a versatile bonus room. Premium craftsmanship includes durable fiber cement siding, an attached two-car garage, a dedicated golf cart garage, and a sealed and conditioned attic and crawlspace. Oyster Harbour residents enjoy unparalleled amenities: an ICW boat ramp, Shallotte River kayak launch, swimming pool, waterpark, clubhouse, fitness center, tennis/pickleball courts, and a park with a putting green and bocce court. Live the ultimate coastal lifestyle today!
- Listing Status:
- Active
- Date Added:
- October 29, 2026
- Data Last Updated:
- November 10, 2026 at 6:15PM
- Listing Office:
- Coldwell Banker Sea Coast Advantage : 910-278-3311
- MLS ID:
- 100613253

- General: Irrigation System
- Other Structures: Front PorchRear PorchCovered
- Parking: Garage Faces FrontGolf Cart ParkingAttachedConcreteGarage Door OpenerPavedGarageGolf Cart GarageParking spaces: 2
- Roofing: Architectural Shingle
- General: Fiber CementWood FrameTwoBlockSee RemarksCrawl Space
- Road/Access: Private RoadMaintainedPavedSee Remarks
- HOA Amenities: Waterfront CommunityBarbecueBoat DockBoat Slip - Not AssignedClubhouseCommunity PoolFitness CenterGatedMaintenance Common AreasParkPickleballPicnic AreaRampTennis Court(s)1821.0Annually
- Originating MLS: Hive MLS
- School District: Brunswick County Schools
- County: Brunswick
- Zoning: Co-R-7500L-157 1.24AC PH-2 PL 23/170-173230ka059
- View: None
- Fencing: None
- Utilities: Water Connected
- Water: County Water
- Sewer: Septic Tank
- Source: Hive MLS
This listing courtesy of Coldwell Banker Sea Coast Advantage
Monthly Payment
- Principal & Interest $
- Property Taxes $
- Home Insurance $
- VA Funding Fee $