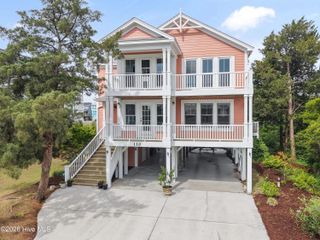
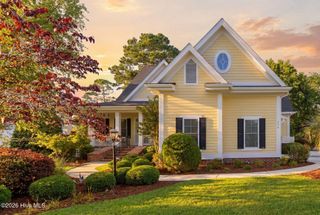
1812 Harbour Edge Lane SW, Supply, NC 28462
- 5 beds |
- 4 baths |
- 2,755 sqft
 Single-Family Home
 Built in 2024
 0.98acre lot
 2 car garage
 $308/sqft
 Listed 2 months ago
Property Description
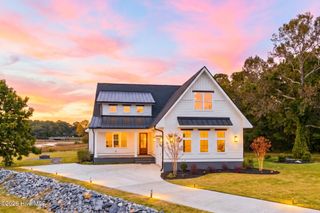
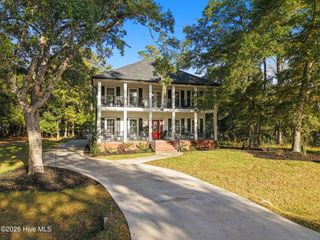
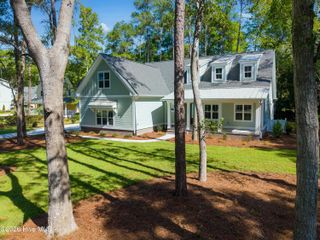
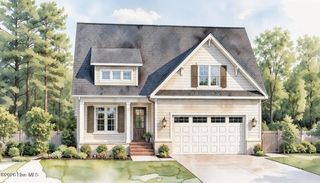
Built in 2024 and sited on nearly an acre in the gated community of Oyster Harbour, this craftsman-style custom home offers 5 bedrooms, 3.5 baths and 2,755 heated square feet, all on one level. Board-and-batten gables, stone accents and a deep covered front porch set the tone at the curb. Inside, the living room centers on a stacked-stone fireplace framed by custom built-ins and opens to a kitchen with a large island, stone counters, pendant lighting, espresso cabinetry and stainless appliances. The owner's suite features a tiled walk-in shower with bench seating and a walk-in closet. Two flex rooms serve well as offices, and the split layout keeps guest bedrooms private. Out back, a screened porch and open deck overlook a fenced, wooded yard with mature trees. Oyster Harbour amenities include a clubhouse, community pool, fitness center, tennis and pickleball courts, picnic area, walking trails, RV and boat storage, plus a community boat ramp and pier on the water. Minutes to Holden Beach, area golf and the Intracoastal Waterway. ---NOTE: the address identifies in apple maps but does not in google maps.
- Listing Status:
- Active
- Date Added:
- August 21, 2026
- Data Last Updated:
- November 10, 2026 at 7:15PM
- Listing Office:
- Realty ONE Group Affinity-Wilmington : 910-769-4161
- MLS ID:
- 100598044

- Other Structures: Front PorchDeckRear PorchScreenedCovered
- Parking: AttachedAdditional ParkingGarageParking spaces: 2
- Roofing: Architectural Shingle
- General: See RemarksFiber CementOneRaisedSlab
- Road/Access: See Remarks
- HOA Amenities: ClubhouseCommunity PoolFitness CenterGatedPickleballPicnic AreaRampRV/Boat StorageTennis Court(s)1821.0Annually
- Originating MLS: Hive MLS
- School District: Brunswick County Schools
- County: Brunswick
- Zoning: R75L-71 Ph-1 Pl 23/154-158230eb066
- View: See Remarks
- Fencing: Back Yard
- Utilities: Cable AvailableHigh Speed Internet
- Source: Hive MLS
This listing courtesy of Realty ONE Group Affinity-Wilmington
Monthly Payment
- Principal & Interest $
- Property Taxes $
- Home Insurance $
- VA Funding Fee $