188 Country Club Drive SW, South Brunswick, NC 28470
- 4 beds |
- 3 baths |
- 2,332 sqft
 Single-Family Home
  Built in 2026
  0.46acre lot
 2 car garage
  $208/sqft
  Listed 1 month ago
Property Description
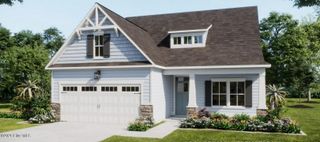
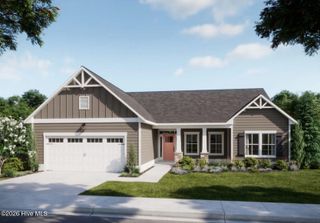
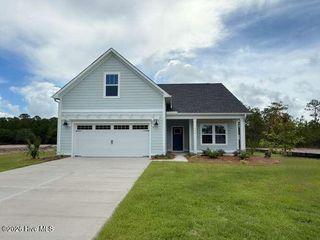
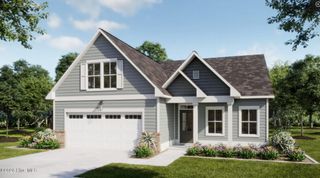
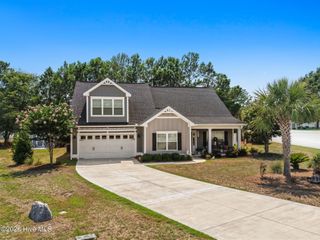
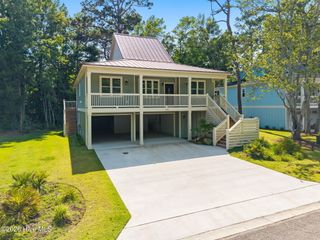
Brand new, quality construction by local builder Stevens Fine Homes! The ''Topsail Schooner'' offers the best of one-level living with 4 bedrooms, 3 baths, large primary suite, a rear screened porch, finished 2-car garage and over 2,300 square feet of living space. A rocking chair front porch and welcoming foyer greets your guests, while the stunning kitchen features soft-close, 42'' white cabinetry with crown molding, under-cabinet lighting, an 11' island, gorgeous ''Calacatta Storm Gold'' quartz countertops, 3x12 tile backsplash, Frigidaire stainless steel appliances, a lighted pantry & more! The large great room boasts cathedral ceilings & an inviting fireplace with marble surround, while the adjacent dining area offers plentiful natural light. A flexible home office with french doors offers the perfect retreat, music room or reading room. The main floor primary suite provides a peaceful hideaway with adjoining bath with a double vanity & quartz countertops, 12x24 tile flooring, oversized walk-in tile shower, water closet & a large walk-in closet. The large laundry room off of the garage entrance features a bench & coat station and a storage closet. Two additional bedrooms & a well-appointed guest bath, also with quartz counters & tile flooring, complete the first floor. Upstairs, you'll find the 4th bedroom with an adjoining bath, creating the perfect guest suite or home theater. Thoughtfully curated by our in-house designer, elevated finishes luxury vinyl plank flooring throughout the downstairs living areas & laundry room, tile or LVP in all baths, fireplace, elevated lighting & plumbing fixtures, soft-close cabinetry in kitchen & baths, quartz countertops in all baths, 5'' baseboards, 9' or vaulted ceilings throughout the main floor, exterior flood and coach lights, gutters, and more! Estimated to reach completion in September, 2026. Note that photos shown are of a similar home of the same floor plan & structural options & design finishes may vary.
- Listing Status:
- Active
- Date Added:
- June 29, 2026
- Data Last Updated:
- August 12, 2026 at 9:15PM
- Listing Office:
- Coldwell Banker Sea Coast Advantage : 910-799-3435
- MLS ID:
- 100585211

- General: DP50 Windows
- Other Structures: Front PorchRear PorchScreenedCovered
- Parking: Garage Faces FrontAttachedGarage Door OpenerPavedGarageParking spaces: 2
- Roofing: Architectural Shingle
- Windows: Thermal Windows
- General: Vinyl SidingWood FrameOne and One HalfSlab
- Road/Access: PavedSee Remarks
- Originating MLS: Hive MLS
- School District: Brunswick County Schools
- County: Brunswick
- Zoning: Sh-Ra-15L-20 S-P BRIERWOOD PLAT 14/52132c001
- View: Pond
- Fencing: None
- Utilities: Water Connected
- Water: Public
- Sewer: Septic Tank
- Source: Hive MLS
This listing courtesy of Coldwell Banker Sea Coast Advantage
Monthly Payment
- Principal & Interest $
- Property Taxes $
- Home Insurance $
- VA Funding Fee $