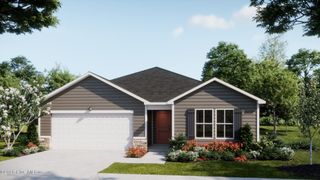
5011 Pender Road SW, South Brunswick, NC 28470
- 4 beds |
- 3 baths |
- 1,678 sqft
 Single-Family Home
  Built in 2000
  0.46acre lot
 —— car garage
  $214/sqft
  Listed 1 day ago
Property Description
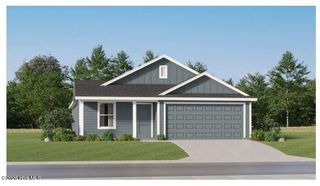
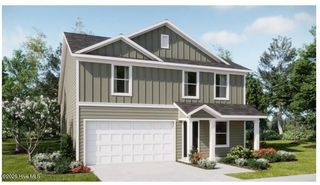
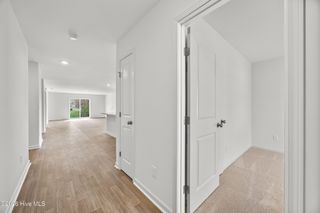
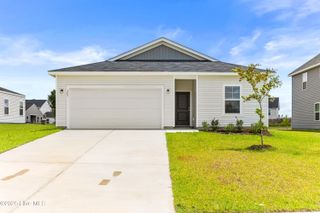
Welcome to this beautifully updated 4-bedroom, 2.5-bath home situated on a spacious 0.46-acre lot in a desirable No HOA neighborhood in Shallotte. From the moment you arrive, you'll appreciate the welcoming front porch which is perfect for rocking chairs, morning coffee, or relaxing after a long day. Inside, you'll find upgrades throughout, including an upgraded kitchen, flooring, and a beautifully renovated primary bathroom featuring a walk-in shower. Designed for both everyday living and entertaining, this home offers comfortable spaces inside and out. Step into your backyard oasis, where a sparkling pool and deck create the perfect setting for hosting family and friends. There's even space already in place for the next owner to add an outdoor kitchen, making this backyard an entertainer's dream. An enclosed porch provides incredible flexibility which offers endless possibilities as additional storage, a sitting area, hobby space, pool lounge, or could potentially be finished into heated and cooled living space by the new owners. With nearly half an acre of land, a backyard built for entertaining, and no HOA restrictions, this property offers the perfect blend of comfort, updates, and outdoor living all just minutes from shopping, dining, golf, and Brunswick County's beautiful beaches. Don't miss the opportunity to make this exceptional Shallotte home your own!
- Listing Status:
- Active
- Date Added:
- August 14, 2026
- Data Last Updated:
- August 15, 2026 at 7:18AM
- Listing Office:
- Kinstle & Company LLC. : 910-880-1091
- MLS ID:
- 100596275

- General: Shed(s)Storage
- Other Structures: Shed(s)StoragePorchFront PorchDeck
- Pool: Above Ground
- Parking: ConcreteParking spaces: 0
- Roofing: Shingle
- General: BlockVinyl SidingWood FrameTwoCrawl Space
- Road/Access: City StreetState RoadPavedSee Remarks
- Originating MLS: Hive MLS
- School District: Brunswick County Schools
- County: Brunswick
- Zoning: Sh-R-15L-9 Coppice Hollow Plat M/154197mb009
- View: None
- Fencing: Back YardWoodFenced
- Utilities: Sewer ConnectedWater Connected
- Water: County Water
- Sewer: Municipal Sewer
- Source: Hive MLS
This listing courtesy of Kinstle & Company LLC.
Monthly Payment
- Principal & Interest $
- Property Taxes $
- Home Insurance $
- VA Funding Fee $

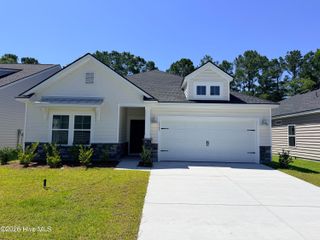
 New - 1 day ago