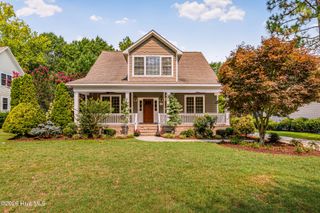
1750 E Indiana Avenue, Southern Pines, NC 28387
- 4 beds |
- 4 baths |
- 2,881 sqft
 Single-Family Home
  Built in 2024
  0.59acre lot
 2 car garage
  $232/sqft
  Listed 29 days ago
Property Description
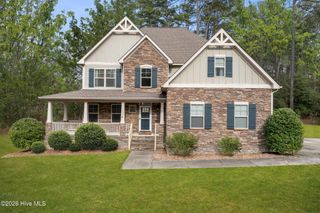
Custom farmhouse by Pandich Construction Company, built in 2024 and just minutes from downtown Southern Pines. This thoughtfully designed home features a covered front porch, circular driveway, fully fenced backyard, and an open-concept layout with luxury plank flooring throughout the main living areas. The vaulted living room showcases exposed wood beams, custom built-ins, and a brick fireplace. The kitchen offers a gas range, stainless steel appliances, oversized granite island, and a custom walk-in pantry with built-in wood shelving. The main-level primary suite features a spacious custom closet and an ensuite bath with dual granite vanities and a tiled walk-in shower with dual shower heads. The rear deck has been transformed into a beautiful three-season sunroom with finished flooring, electricity, ceiling fan, and Eze-Breeze windows that open fully or convert to screened panels--perfect for enjoying peaceful views of the backyard and local wildlife. Upstairs you'll find a spacious loft, three additional bedrooms, including one with a private ensuite bath, plus another full bath. An encapsulated crawlspace with dehumidifier adds peace of mind. Conveniently located near FirstHealth, Pinehurst, Aberdeen, and Fort Liberty, this custom home offers quality craftsmanship, thoughtful upgrades, and an exceptional Southern Pines location.
- Listing Status:
- Active
- Date Added:
- July 8, 2026
- Data Last Updated:
- August 6, 2026 at 8:16PM
- Listing Office:
- Keller Williams Pinehurst : 910-692-5553
- MLS ID:
- 100587334

- Other Structures: PorchRear PorchGlass Enclosed
- Pool: None
- Parking: Garage Faces SideCircular DrivewayConcreteParking spaces: 2
- Roofing: Composition
- General: Vinyl SidingWood FrameTwoCrawl Space
- Road/Access: City StreetState RoadSee Remarks
- HOA Amenities: None
- Originating MLS: Hive MLS
- School District: Moore County Schools
- County: Moore
- Zoning: R01SANDHURST SOUTH LOT 108 SEC 100052843
- View: See Remarks
- Fencing: Back Yard
- Utilities: Water ConnectedHigh Speed Internet
- Water: Public
- Sewer: Septic Tank
- Source: Hive MLS
This listing courtesy of Keller Williams Pinehurst
Monthly Payment
- Principal & Interest $
- Property Taxes $
- Home Insurance $
- VA Funding Fee $

 New - 3 days ago