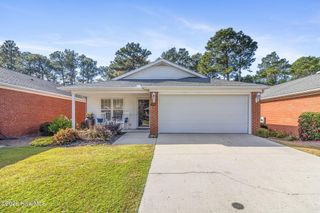
328 Fieldcrest Road, Southern Pines, NC 28387
- 2 beds |
- 2 baths |
- 1,516 sqft
 Single-Family Home
 Built in 2023
 1.02acre lot
 3 car garage
 $309/sqft
 Listed 9 days ago
Property Description
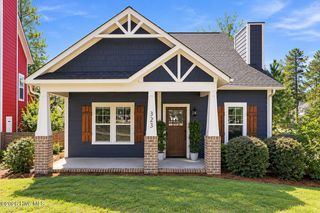
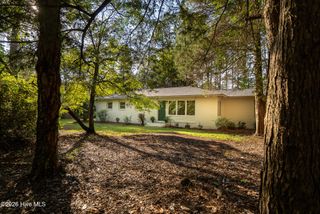
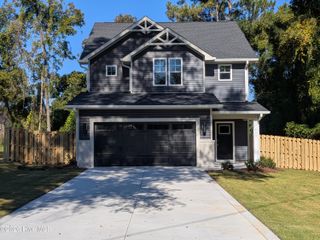
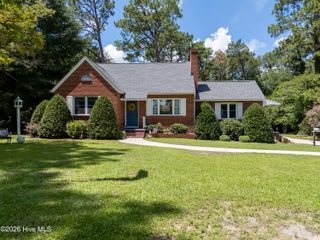
QUALITY, CHARACTER & AN EXCEPTIONAL PINE NEEDLES SETTING! Built in 2022, this beautifully maintained home sits on approximately one acre at the end of a cul-de-sac, backing to the ninth tee box and fairway of Pine Needles. Thoughtful features, professional landscaping, and impressive garage and storage space make this Southern Pines property stand out. Inside, 1,516 square feet of thoughtfully designed living space offers an inviting open-concept layout, two bedrooms, two full bathrooms, and a dedicated office. Quality finishes create a polished feel throughout, while a convenient dog-washing station adds a practical touch. Beyond the main living area, the separately accessed basement level encompasses approximately 905 square feet, divided into 698 square feet of unfinished space and a 207-square-foot single-car garage. Equipped with air conditioning and a dehumidifier, the unfinished area offers added comfort and humidity control for workshop use, hobbies, or storage. An attached two-car garage on the main level brings the home's total garage capacity to three vehicles, with exceptional flexibility for equipment and projects. With its newer construction, distinctive amenities, and memorable golf-course backdrop, 328 Fieldcrest Road offers a special opportunity to enjoy Southern Pines living.
- Listing Status:
- Active
- Date Added:
- November 4, 2026
- Data Last Updated:
- November 13, 2026 at 6:15AM
- Listing Office:
- Maison Realty Group : 910-684-8674
- MLS ID:
- 100614371

- Other Structures: Front PorchDeckCovered
- Pool: None
- Parking: Garage Faces SideGarage Faces RearGolf Cart ParkingAttachedCoveredAdditional ParkingGravelGarage Door OpenerOn SiteBasementGarageGolf Cart GarageUnderhouseParking spaces: 3
- Roofing: Architectural Shingle
- General: Vinyl SidingWood FrameOneBlockSee Remarks
- Road/Access: City StreetState RoadSee Remarks
- HOA Amenities: None
- Originating MLS: Hive MLS
- School District: Moore County Schools
- County: Moore
- Zoning: RS-2PINENEEDLES LOT 25100033971
- View: None
- Fencing: None
- Utilities: Fiber Optic
- Water: County Water
- Sewer: Septic Permit On FileSeptic Tank
- Source: Hive MLS
This listing courtesy of Maison Realty Group
Monthly Payment
- Principal & Interest $
- Property Taxes $
- Home Insurance $
- VA Funding Fee $

 New - 1 day ago