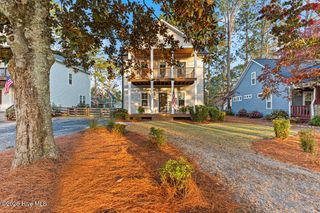
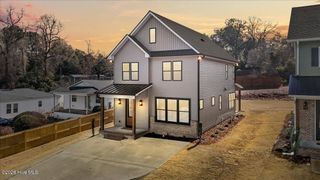
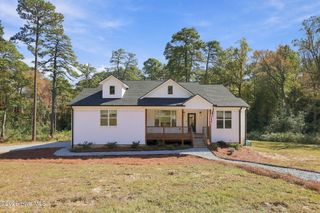
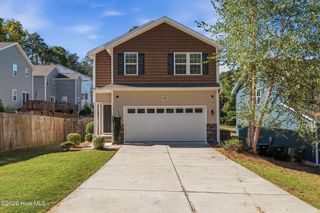
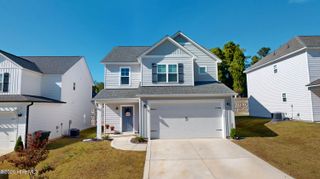
323 Blantons Street, Southern Pines, NC 28387
- 3 beds |
- 3 baths |
- 1,649 sqft
 Single-Family Home
 Built in 2020
 6,098sqft lot
 2 car garage
 $318/sqft
 Listed 1 month ago
Property Description
Freshly painted & Move-in Ready! Nearly new - built in 2020 - This 3-bedroom, 3-bath home with a bonus room sits on a corner lot in The Cottages on May, just outside downtown Southern Pines. Its vaulted ceilings, abundant natural light, and a gas-log fireplace create a welcoming place to gather or settle in for a quiet evening. The gourmet kitchen has a luxurious feel and features quartz countertops, a large center island, abundant prep space, and seating that keeps the conversation going. You won't find any carpet and a tankless water heater adds everyday convenience for those long hot showers! The gorgeous main-level primary suite is a relaxing retreat, complete with a large walk-in shower and a Japanese soaking tub made for those ''Calgon, take me away'' days. A second bedroom and full bath downstairs offer flexibility, while the laundry room/mudroom is a handy spot to drop bags and kick off shoes. Upstairs, a third bedroom, full bath, and separate bonus room open up the possibilities!! Create a guest getaway, home office, movie room, workout space, or maybe a hangout with room to spread out - your vision can come alive! The fully fenced backyard is ready for more than a quick trip outside. Enjoy coffee on the covered rear porch, dinner on the newly added stone patio, or an evening under the stars, with HOA-included lawn care keeping weekend upkeep to a minimum. The insulated detached garage adds space for storage, hobbies, or a workshop. The neighborhood pool and clubhouse are a short walk away, with a playground and streets to explore on foot or by bike. Head downtown for coffee, shopping, or dinner, explore the trails at nearby Weymouth Woods, or enjoy the surrounding horse country. Convenient access to Fort Bragg rounds out the location. This is the one you've been searching for!
- Listing Status:
- Active
- Date Added:
- October 6, 2026
- Data Last Updated:
- November 13, 2026 at 7:15AM
- Listing Office:
- LPT Realty : 877-366-2213
- MLS ID:
- 100608523

- General: Gas Log
- Other Structures: PorchOpenCovered
- Parking: GravelParking spaces: 2
- Roofing: Architectural Shingle
- General: Fiber CementWood FrameTwoSlab
- Road/Access: AlleyCity StreetState RoadPavedSee Remarks
- HOA Amenities: ClubhouseCommunity PoolMaintenance Common AreasMaintenance GroundsManagementPlayground2340.0Annually
- Originating MLS: Hive MLS
- School District: Moore County Schools
- County: Moore
- Zoning: RS-1COTTAGE ON MAY LOT 3320190433
- View: None
- Fencing: Back YardWood
- Utilities: Natural Gas ConnectedSewer AvailableWater Available
- Water: Public
- Sewer: Municipal Sewer
- Source: Hive MLS
This listing courtesy of LPT Realty
Monthly Payment
- Principal & Interest $
- Property Taxes $
- Home Insurance $
- VA Funding Fee $

 New - 1 day ago