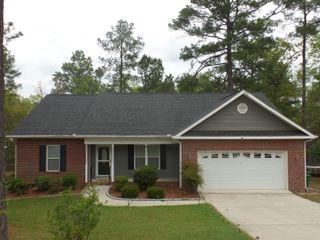
745 W Illinois Avenue, Southern Pines, NC 28387
- 3 beds |
- 3 baths |
- 1,773 sqft
 Single-Family Home
  Built in 2022
  9,148sqft lot
 —— car garage
  $1/sqft
  Listed 1 month ago
Property Description
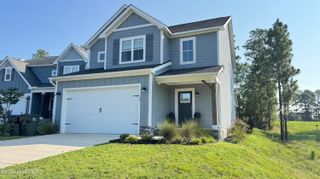
Welcome to 745 W Illinois Avenue in Southern Pines! This nearly new 3-bedroom, 2.5-bath home features a garage, fully fenced backyard, covered front porch, rear deck, and a great location just minutes from downtown Southern Pines. The home will be freshly painted throughout in neutral tones prior to move-in and features luxury vinyl plank flooring throughout the main living areas and staircase. The kitchen offers granite countertops, stainless steel appliances, plenty of cabinetry, and opens to the main living area. Upstairs are all three bedrooms, including a spacious primary suite with private bath. Enjoy a landscaped yard and plenty of outdoor space in the fully fenced backyard. Convenient to downtown Southern Pines, shopping, dining, parks, and entertainment, with Fort Liberty less than 40 minutes away. Available September 1st, possibly sooner! Pets considered with owner approval and a $300 non-refundable pet fee per pet.
- Listing Status:
- Active
- Date Added:
- August 7, 2026
- Data Last Updated:
- September 22, 2026 at 6:17AM
- Listing Office:
- DK Rental Property Management LLC : 910-684-4282
- MLS ID:
- 100594743

- Other Structures: PorchDeck
- Parking: Garage Faces FrontAttachedCoveredPavedParking spaces: 1
- General: Vinyl SidingWood FrameTwo
- Road/Access: City StreetSee Remarks
- Originating MLS: Hive MLS
- School District: Moore County Schools
- County: Moore
- Zoning: 00037942
- View: None
- Fencing: Back Yard
- Water: Public
- Sewer: Municipal SewerCity/Town
- Source: Hive MLS
This listing courtesy of DK Rental Property Management LLC
Monthly Payment
- Principal & Interest $
- Property Taxes $
- Home Insurance $
- VA Funding Fee $

 New - 1 day ago