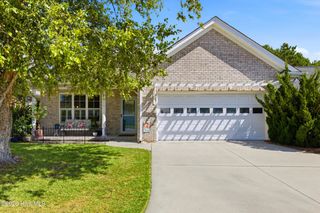
1028 Downrigger Trail, Southport, NC 28461
- 4 beds |
- 3 baths |
- 2,418 sqft
 Single-Family Home
  Built in 2023
  0.29acre lot
 2 car garage
  $227/sqft
  Listed 20 days ago
Property Description
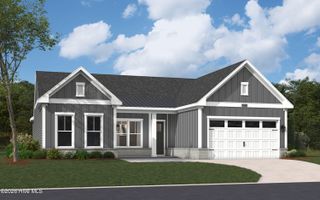
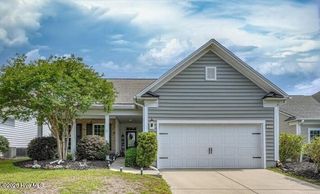
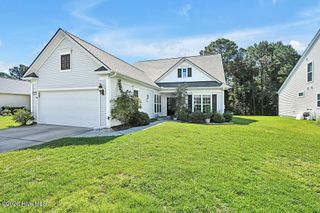
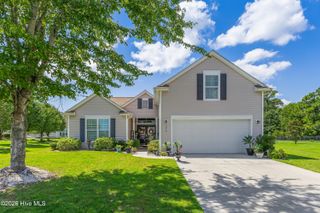
Southport living at its finest! This beautifully maintained home is located on desirable West 11th Street in The Preserve nestled in the heart of downtown Southport. This spacious home offers 4 bedrooms and 2.5 baths with a bright and open floor plan perfect for relaxing and entertaining guests. The kitchen features modern appliances and ample counter space that flows seamlessly into the living room. The primary bedroom is located downstairs with well integrated bathroom and walk in closet. Upstairs, you'll find three generously sized bedrooms, two of which include walk-in closets, and a roomy and cozy loft area. Enjoy your morning coffee on the covered front porch which always has a gentle Southport breeze. You'll enjoy the backyard oasis; a rare find with green space and a screened in porch which is perfect for gatherings. The attached garage provides extra storage space and the perfect spot to park your golf cart. Location is everything in Southport and this home has it all. This home has the best of convenience to offer as you can walk, ride your bike or take your golf cart downtown to enjoy the local shops, waterfront dining, and historic charm just minutes away. Whether you're looking for a full-time residence or a weekend getaway, this incredible home is waiting to give you the coastal lifestyle you've been dreaming of. Don't miss this rare opportunity to live in the gem known as downtown Southport.
- Listing Status:
- Active
- Date Added:
- September 3, 2026
- Data Last Updated:
- September 23, 2026 at 7:15AM
- Listing Office:
- Berkshire Hathaway HomeServices Carolina Premier Properties : 910-222-4060
- MLS ID:
- 100600983

- General: None
- Other Structures: PorchScreenedPatioCovered
- Pool: None
- Parking: PavedParking spaces: 2
- Roofing: Architectural Shingle
- General: Brick VeneerVinyl SidingWood FrameTwoSlab
- Road/Access: MaintainedPavedSee Remarks
- HOA Amenities: NoneSee Remarks580.0Annually
- Originating MLS: Hive MLS
- School District: Brunswick County Schools
- County: Brunswick
- Zoning: Sp-R-10L-41 THE PRESERVE @ FISHER LANDING PL 122/23-26237fe041
- View: Pond
- Fencing: None
- Utilities: Sewer AvailableWater Available
- Water: Public
- Sewer: Municipal SewerCity/Town
- Source: Hive MLS
This listing courtesy of Berkshire Hathaway HomeServices Carolina Premier Properties
Monthly Payment
- Principal & Interest $
- Property Taxes $
- Home Insurance $
- VA Funding Fee $

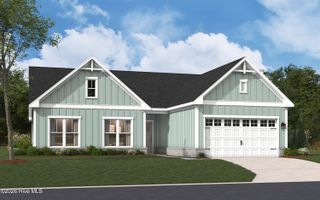
 New - 2 days ago